
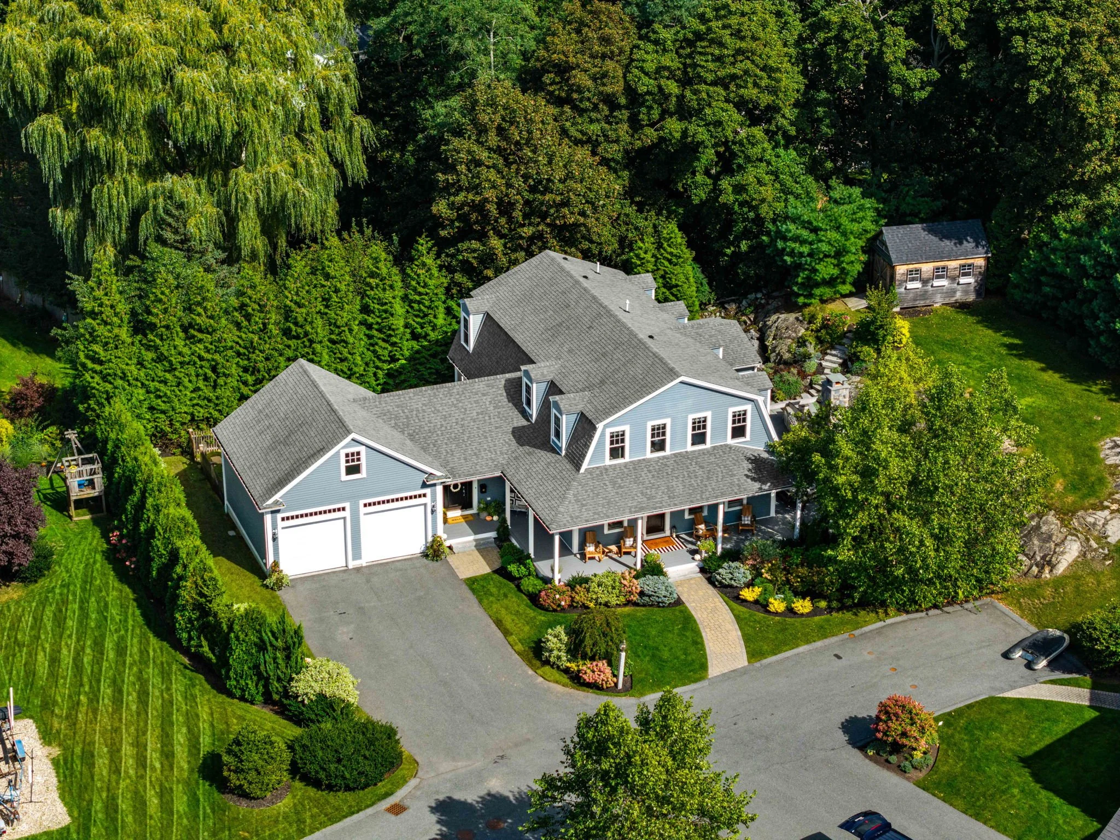
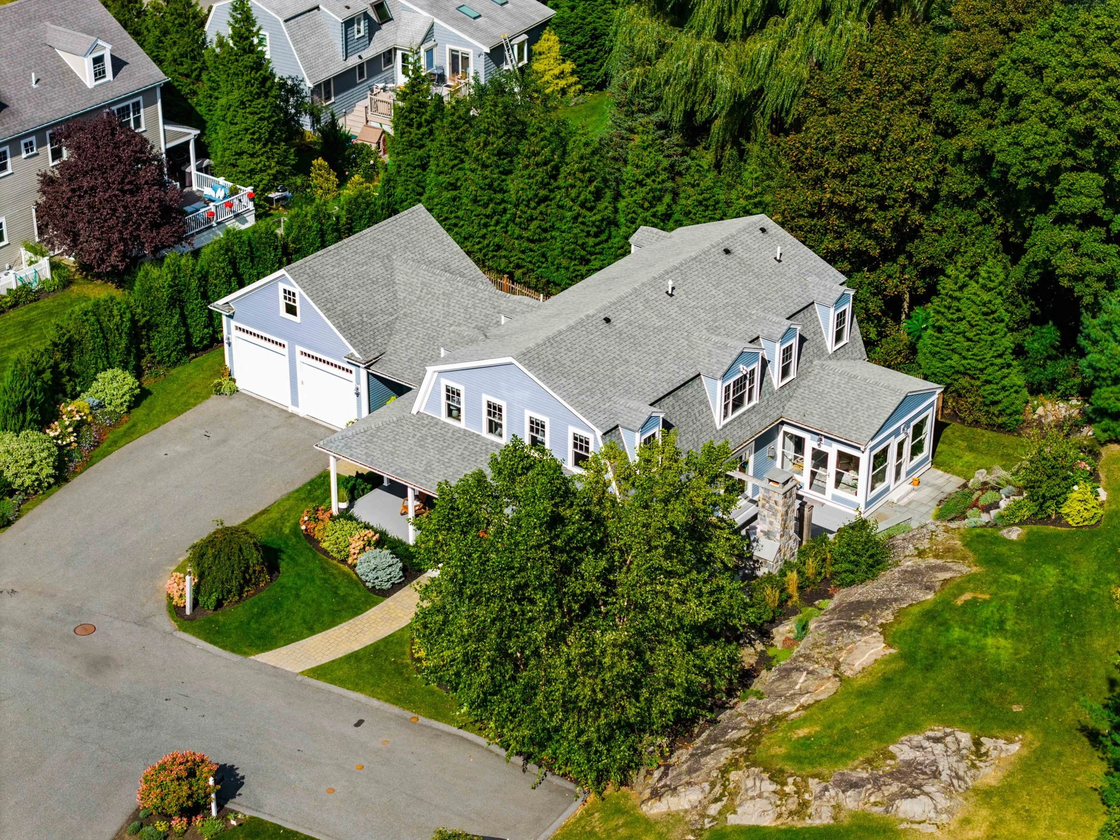
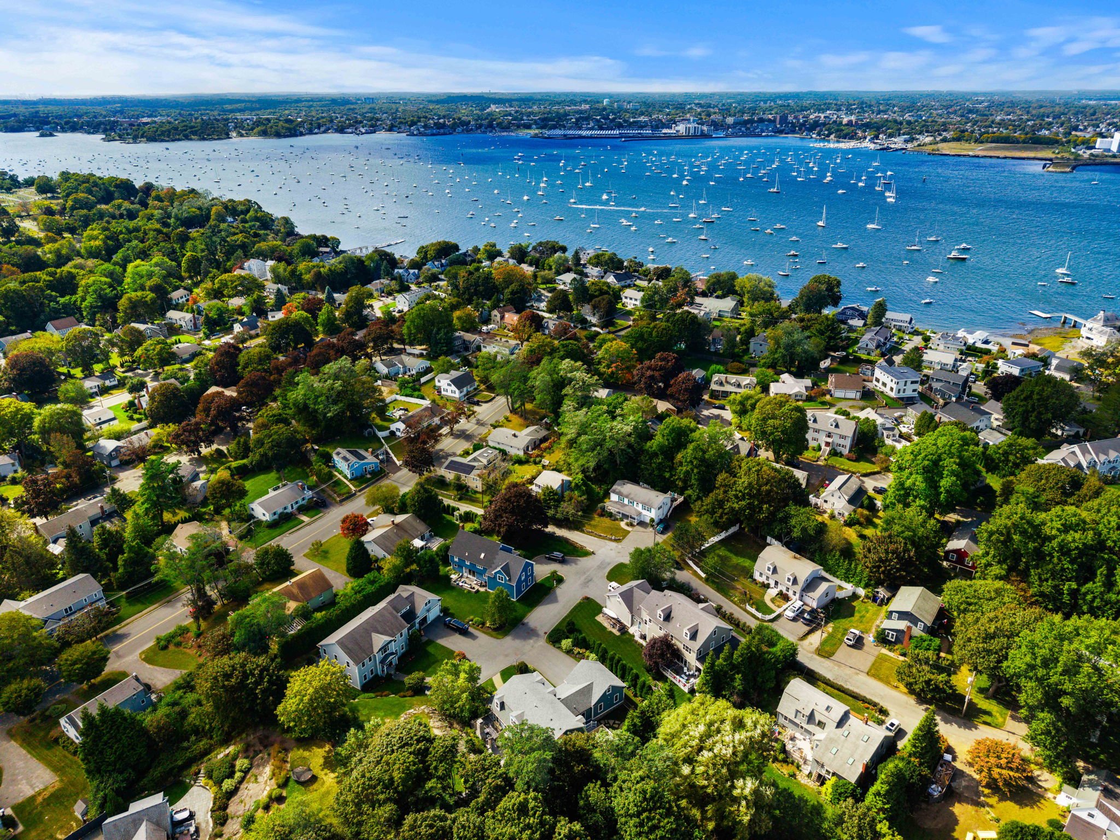
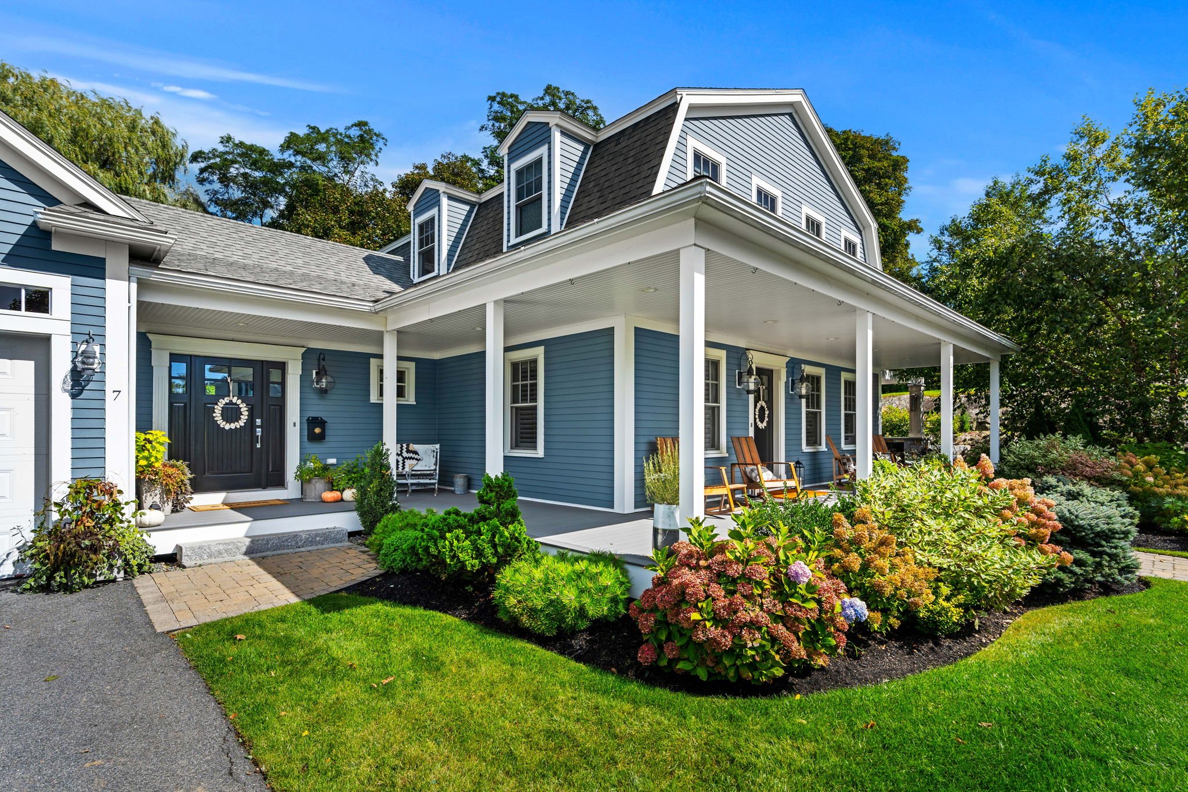
A rare opportunity to own an exceptional 2017-built residence, privately nestled on a quiet dead-end on Cloutman’s Lane. Beautifully curated throughout, this 4-bedroom, 3.5-bath home offers high-end finishes, abundant natural light and three thoughtfully designed levels of living space, all with an effortless connection to the outdoors. Exceptional in both style and versatility, the home also offers the exciting potential to create a private ADU or in-law suite.
Offered at $3,000,000
Sales Price
$3,000,000
Bedrooms
4
Bathrooms
4
Interior
4,298 SF
Exterior
19,210 SF
7 Cloutman’s Lane
Beautifully Designed. Effortlessly Livable.
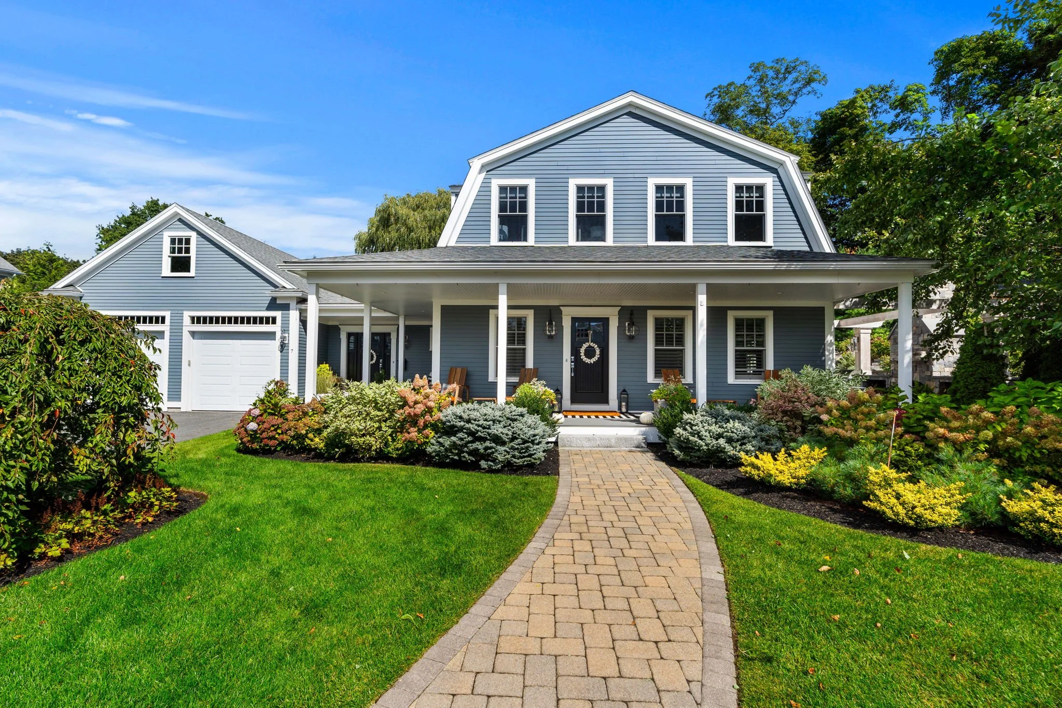
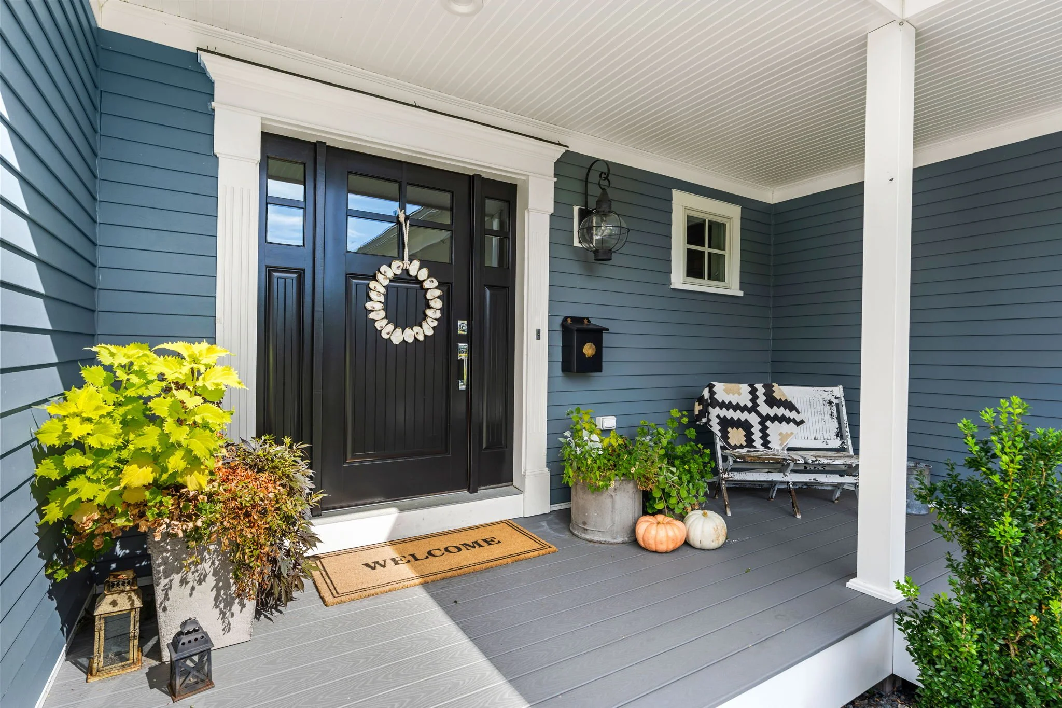
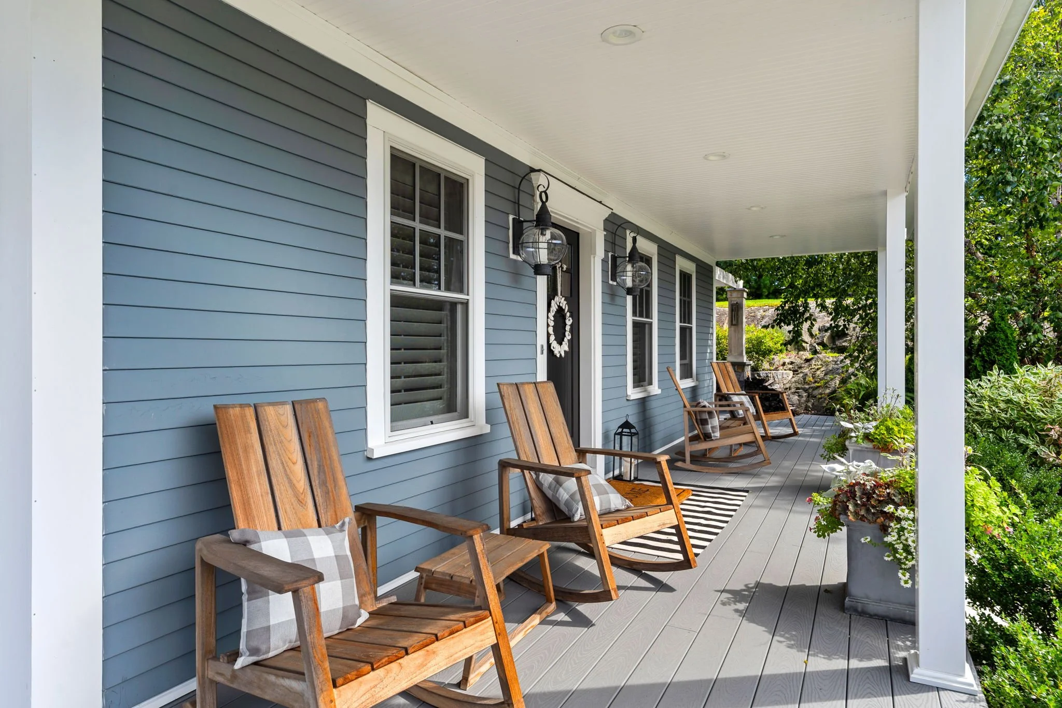
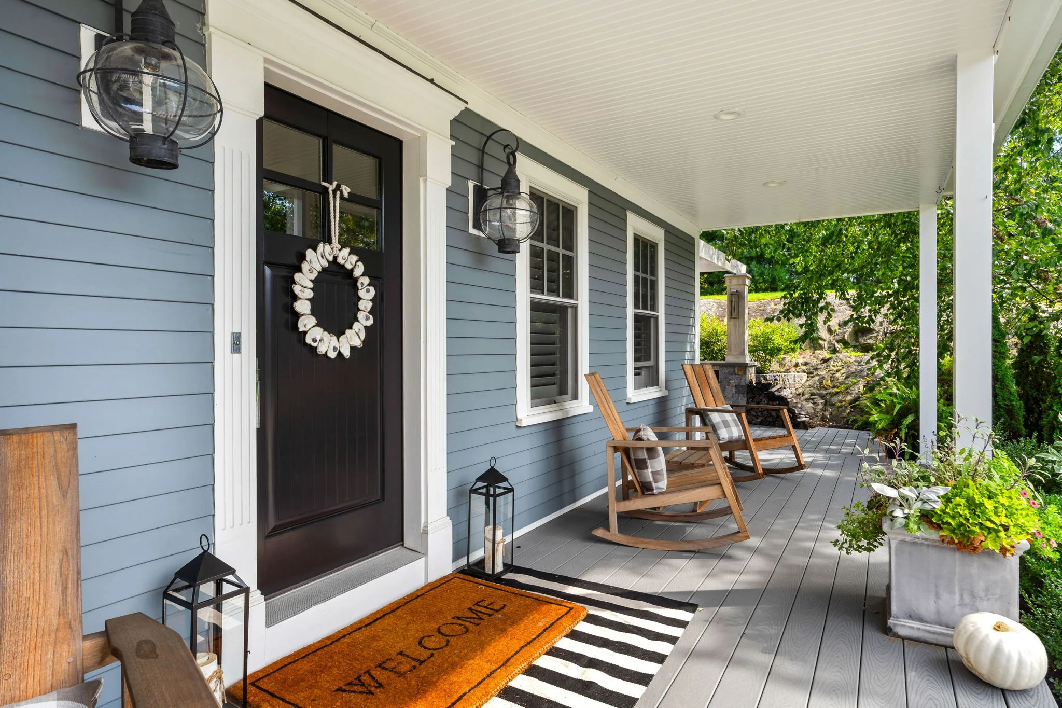
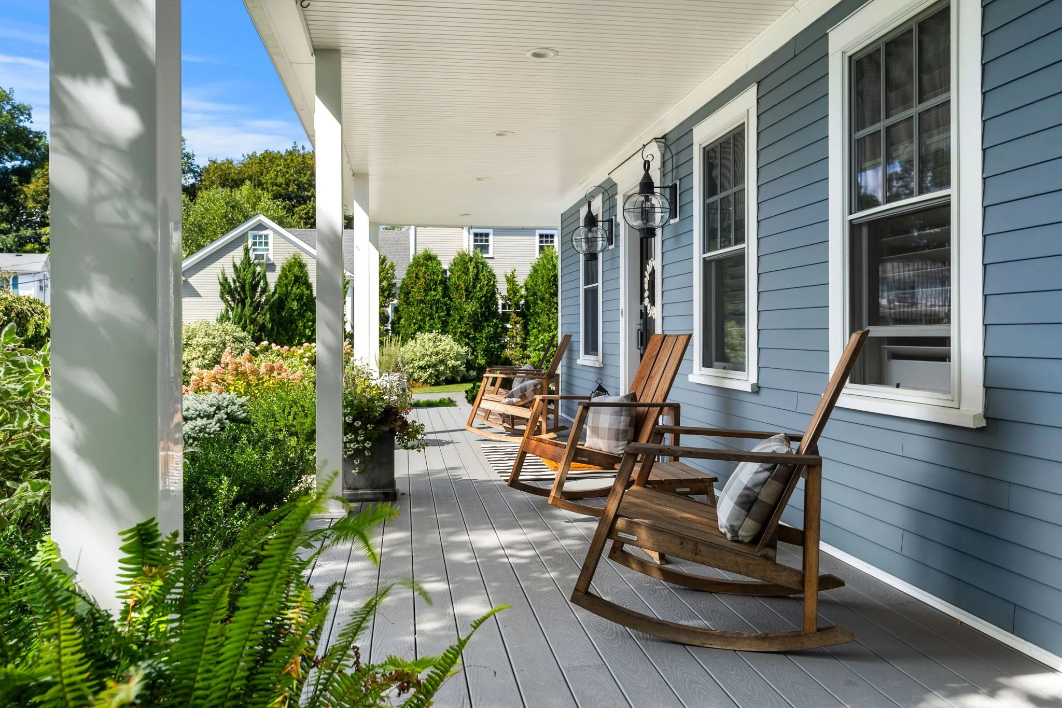
Tucked away on a quiet dead-end on Cloutman’s Lane, this exceptional residence offers a rare combination of privacy, thoughtful design and extraordinary indoor-outdoor living. Built in 2017, the home pairs the craftsmanship and character of a classic residence with the comfort and ease of newer construction.
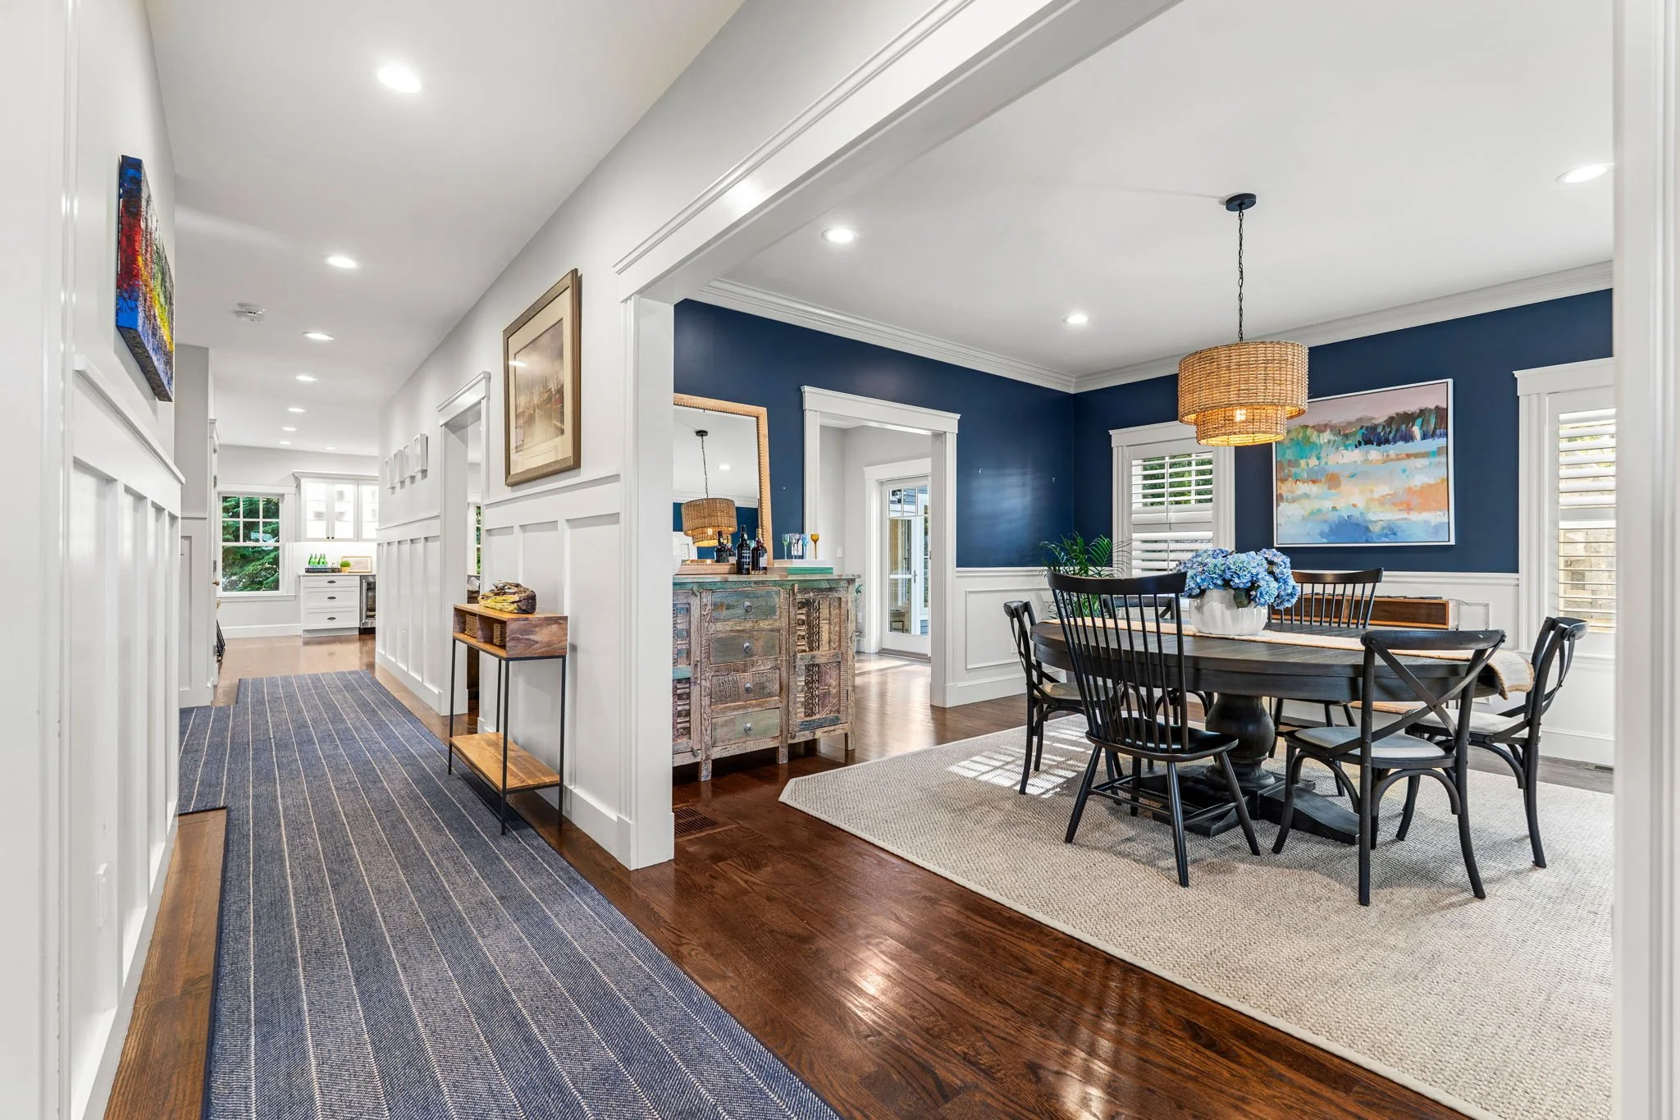
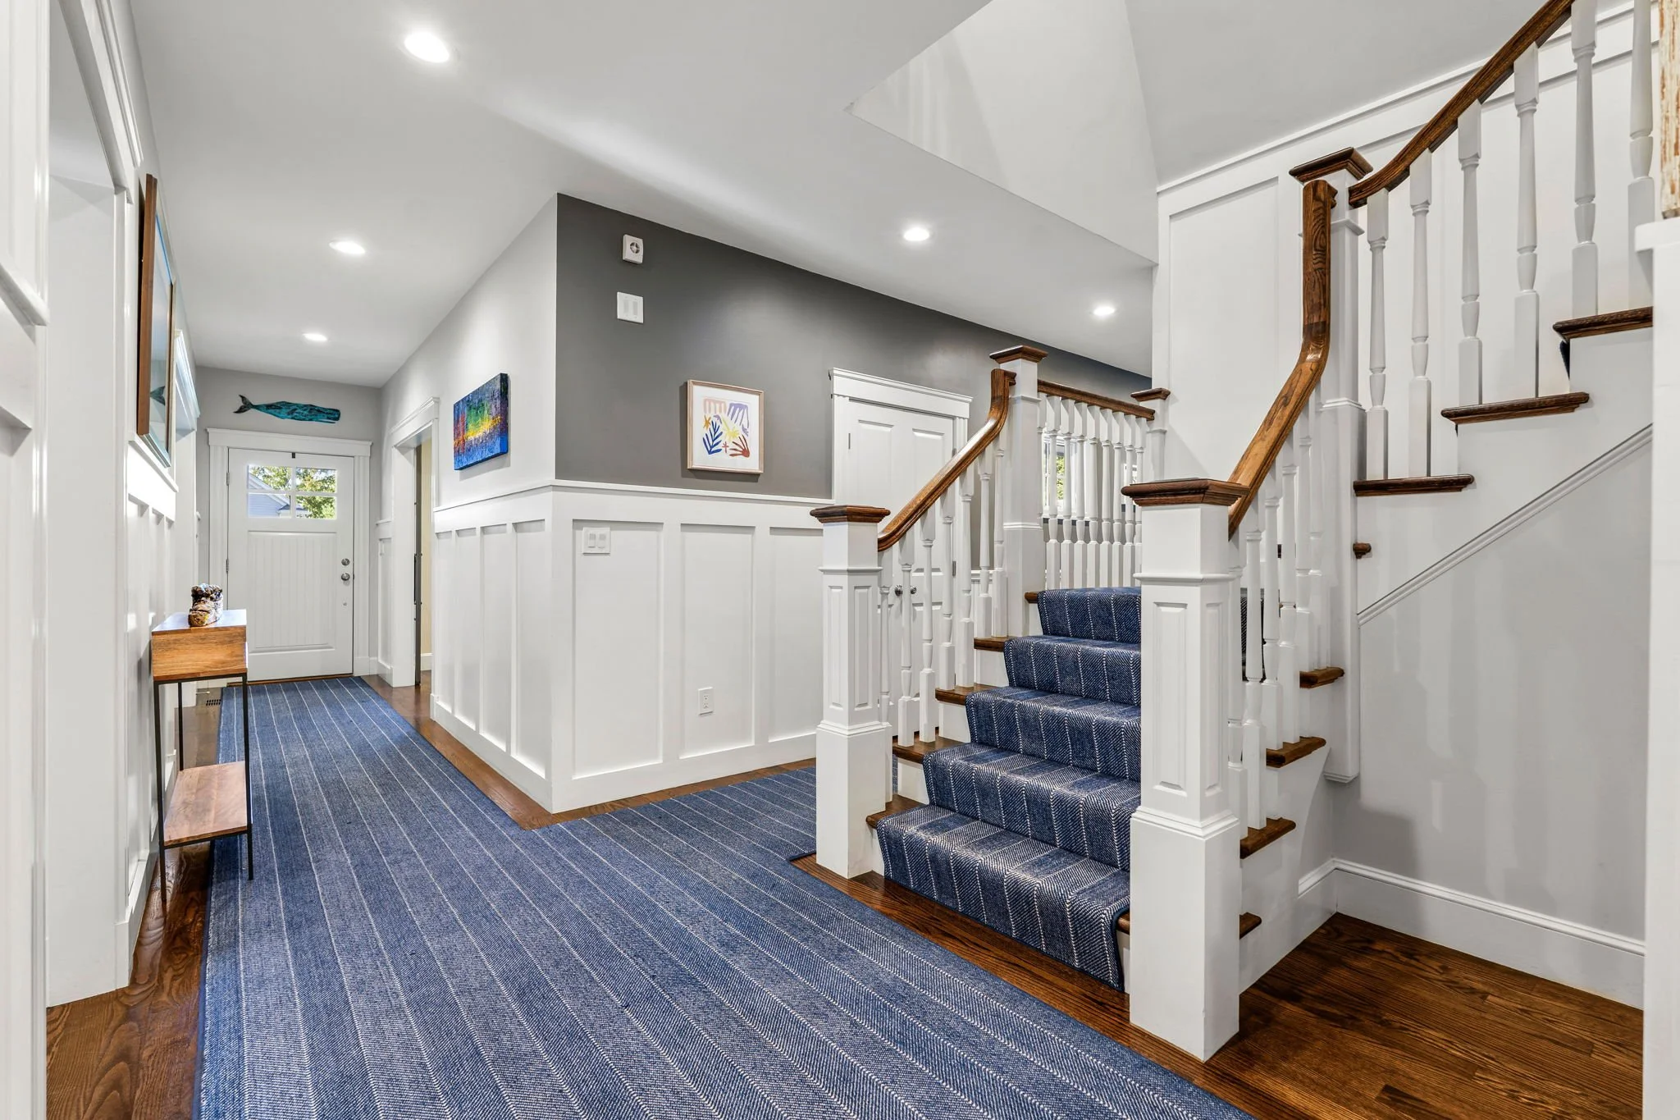
Offering 4 bedrooms, 3 full and 1 half baths, and 4,298 square feet of beautifully finished living space, the home is generous in scale yet wonderfully inviting. Rich hardwood floors, substantial millwork throughout, abundant natural light and thoughtfully considered details carry throughout three finished levels, creating a home that feels polished without sacrificing warmth or livability.
Designed to Flow, Inside and Out
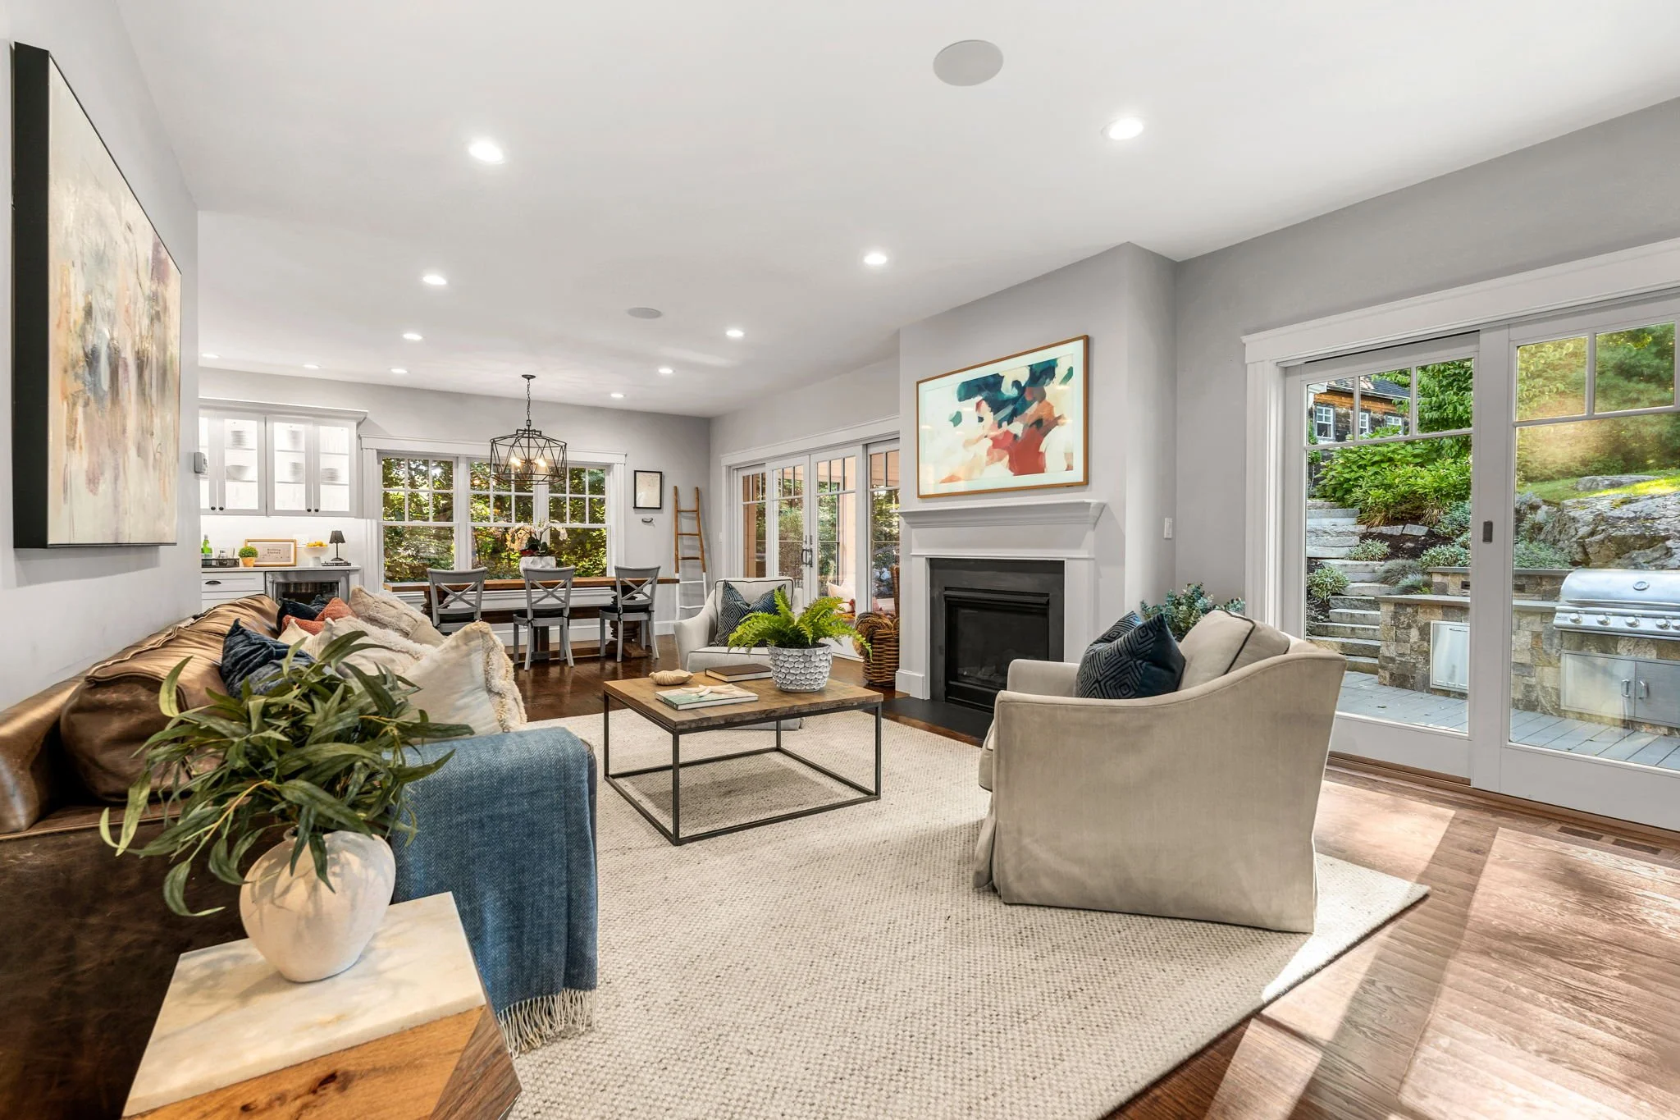
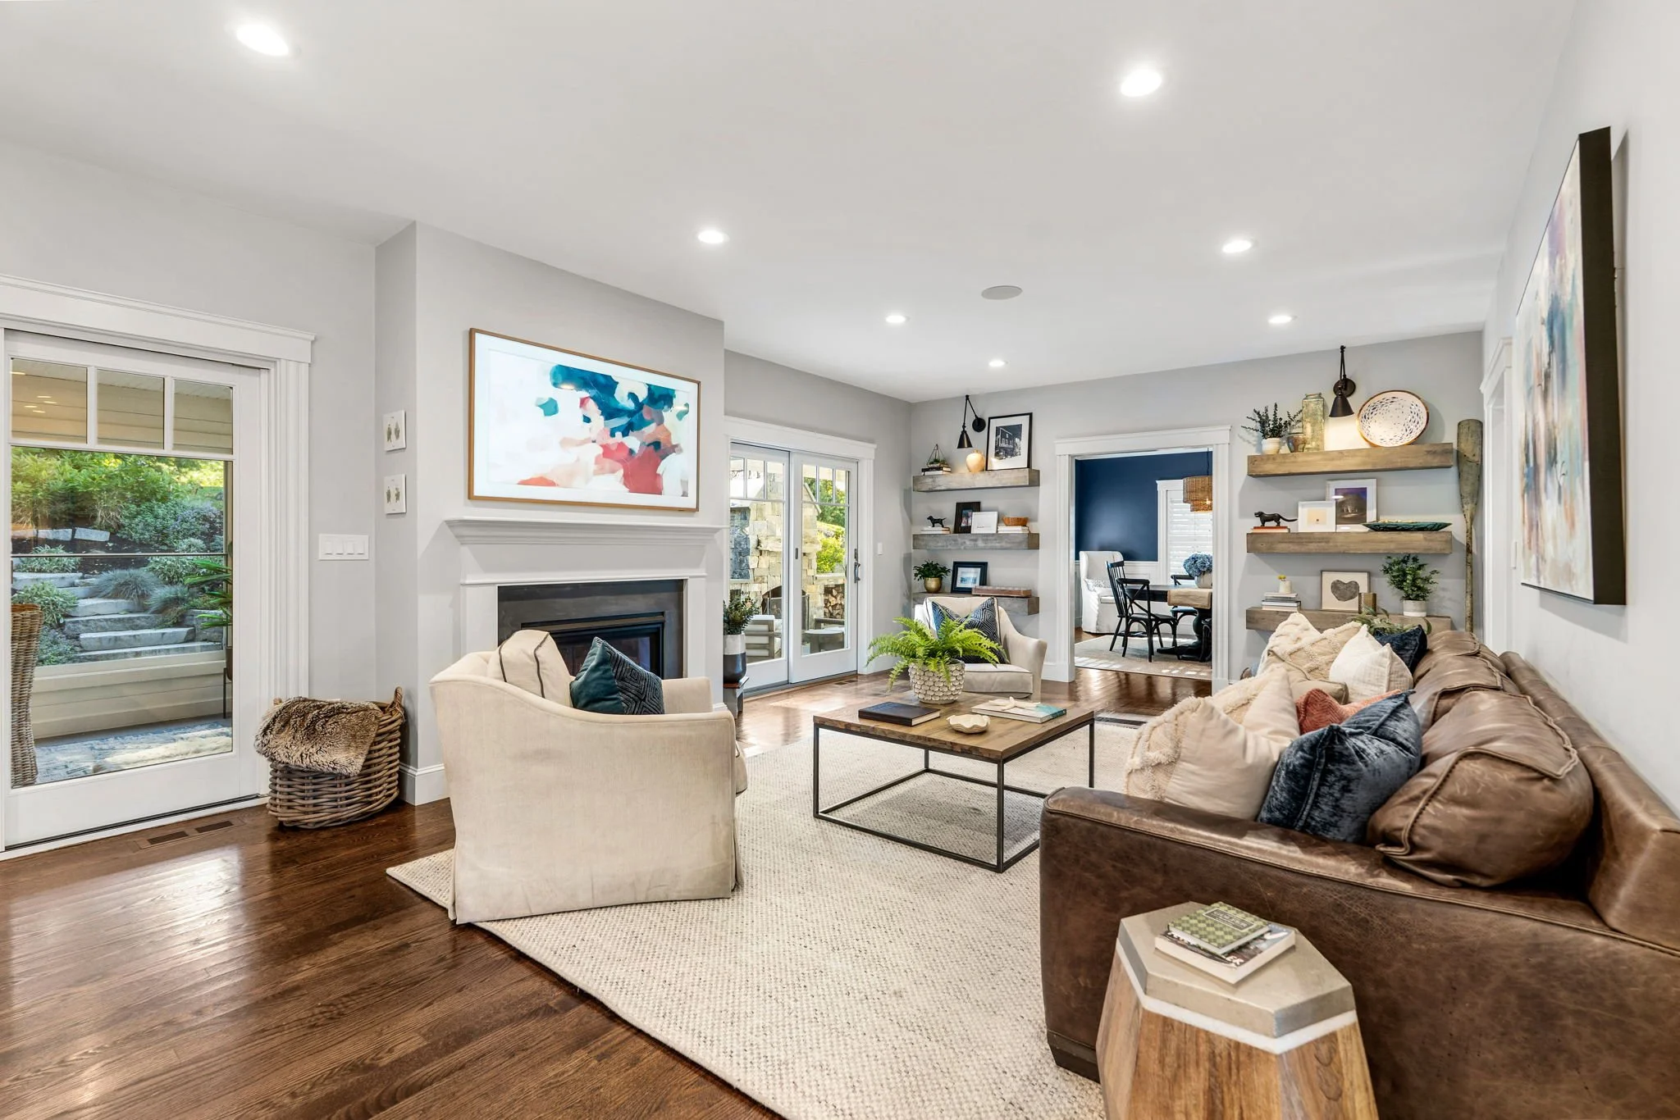
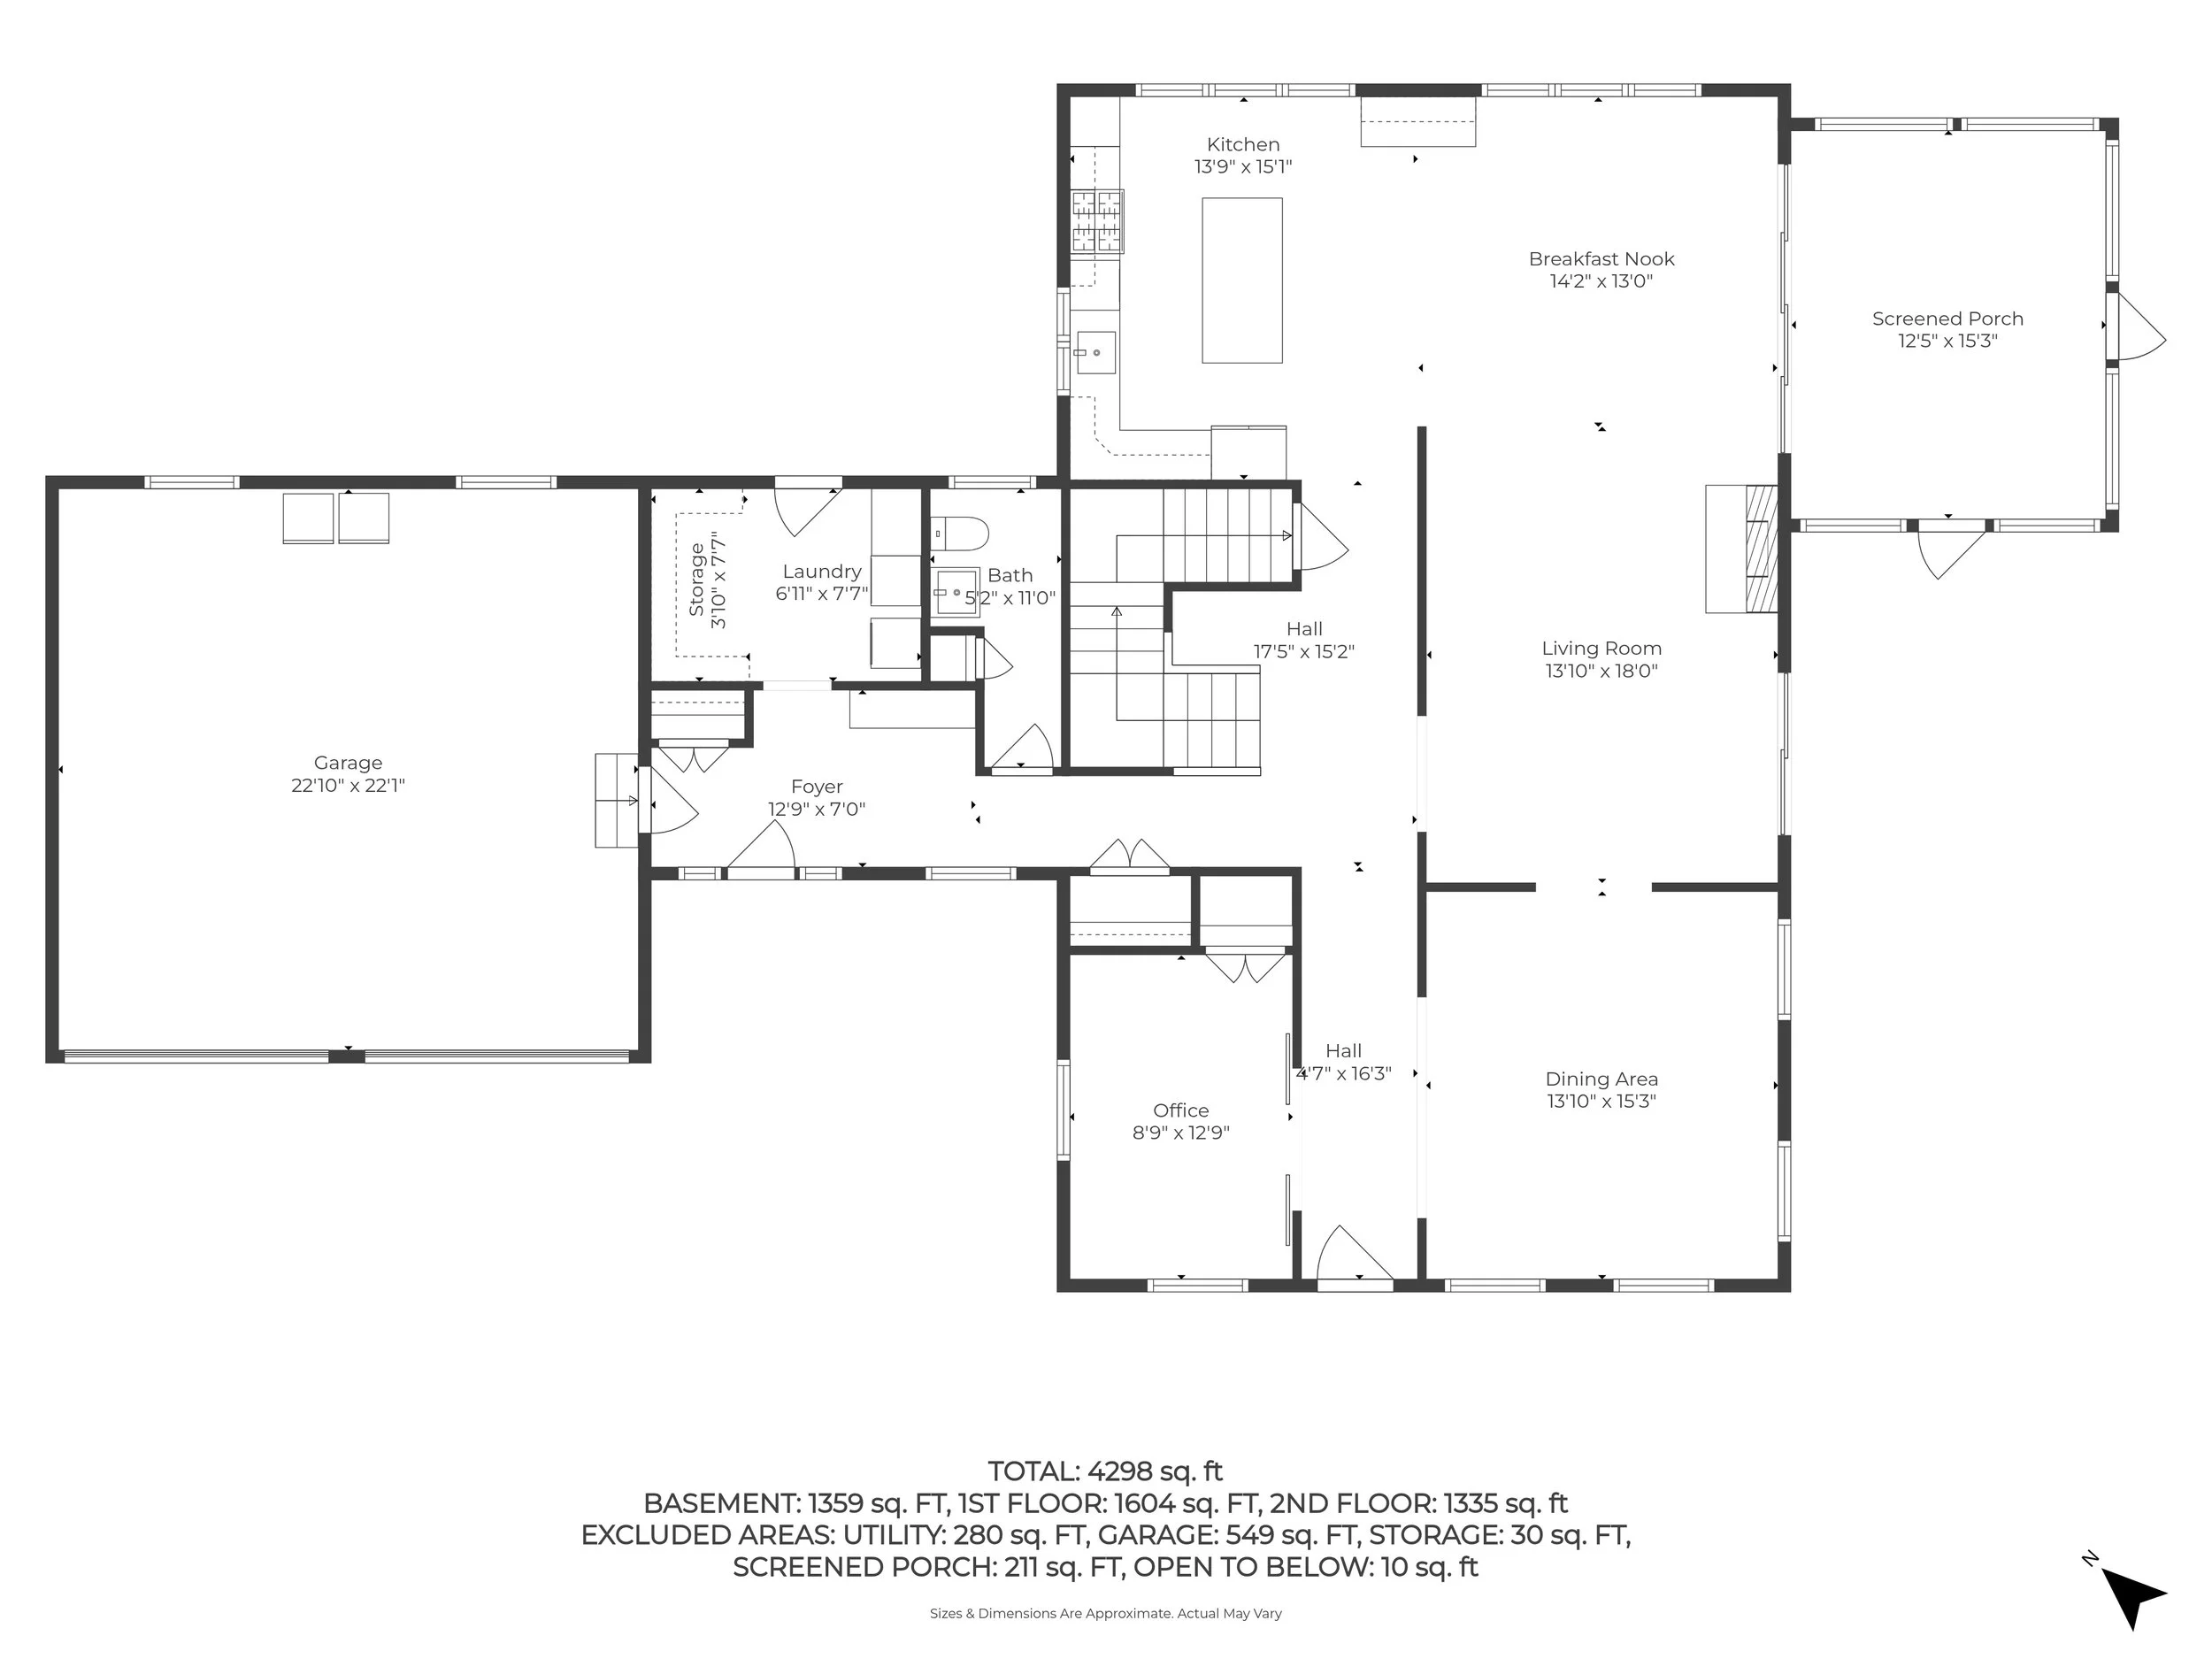
The main level has been thoughtfully designed so that each space connects naturally to the next, creating an effortless progression from everyday living to entertaining and ultimately to the outdoors.
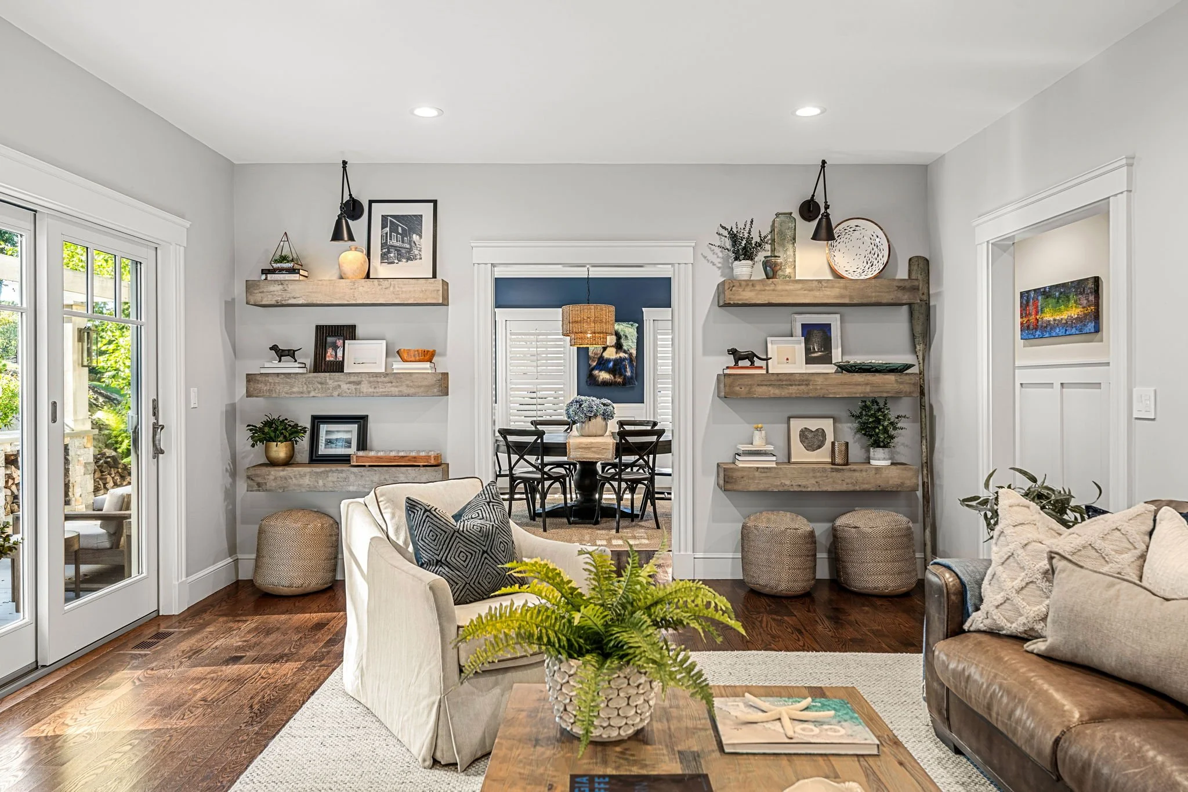
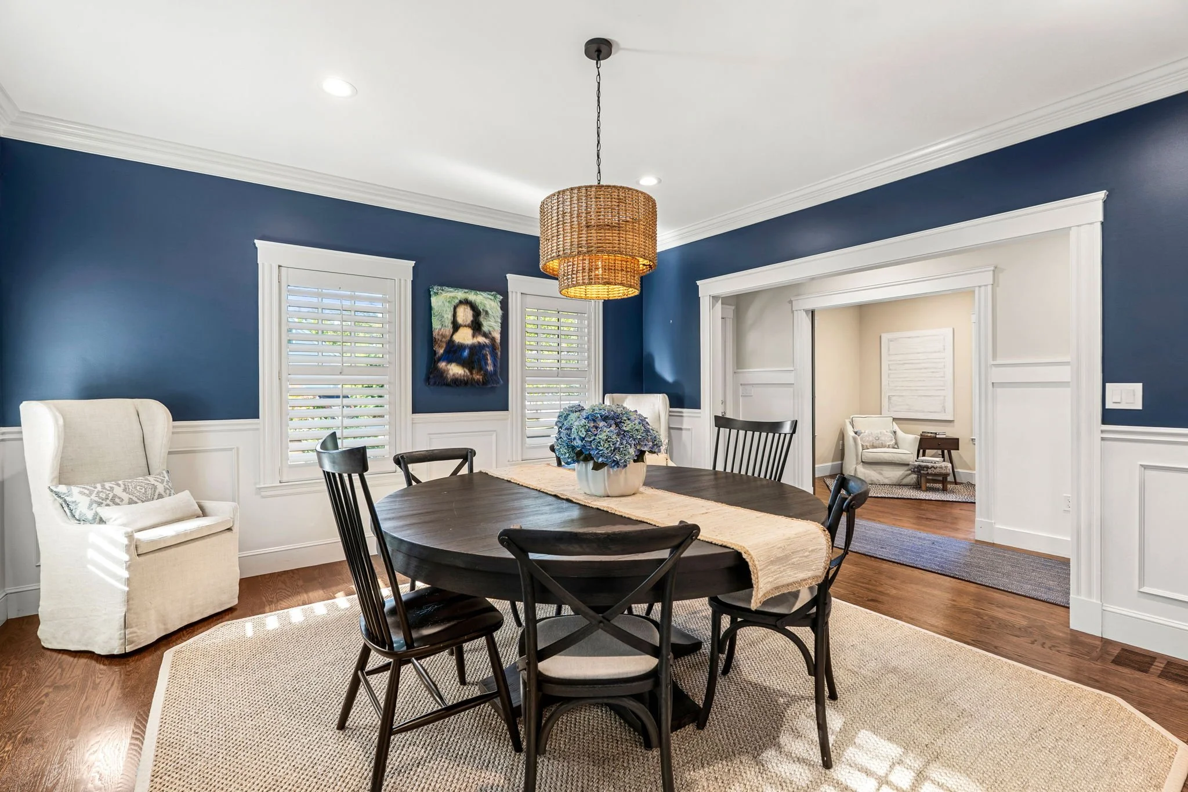
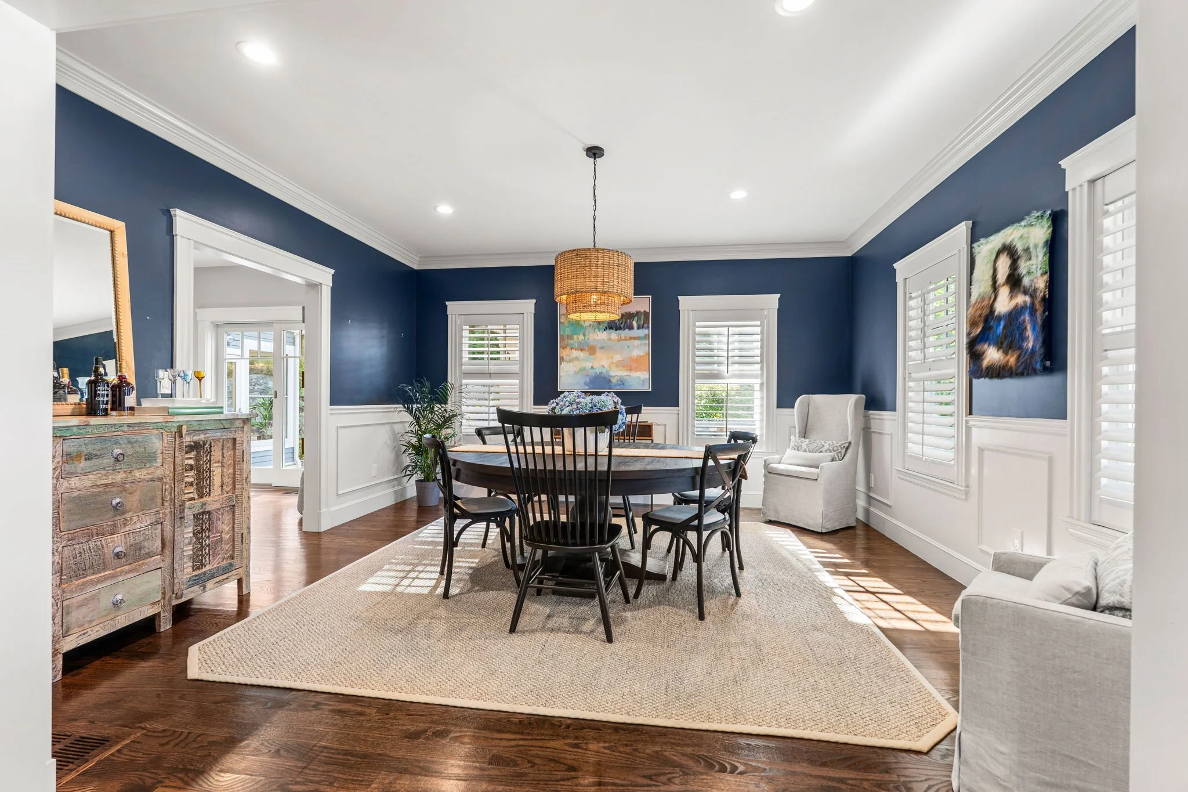
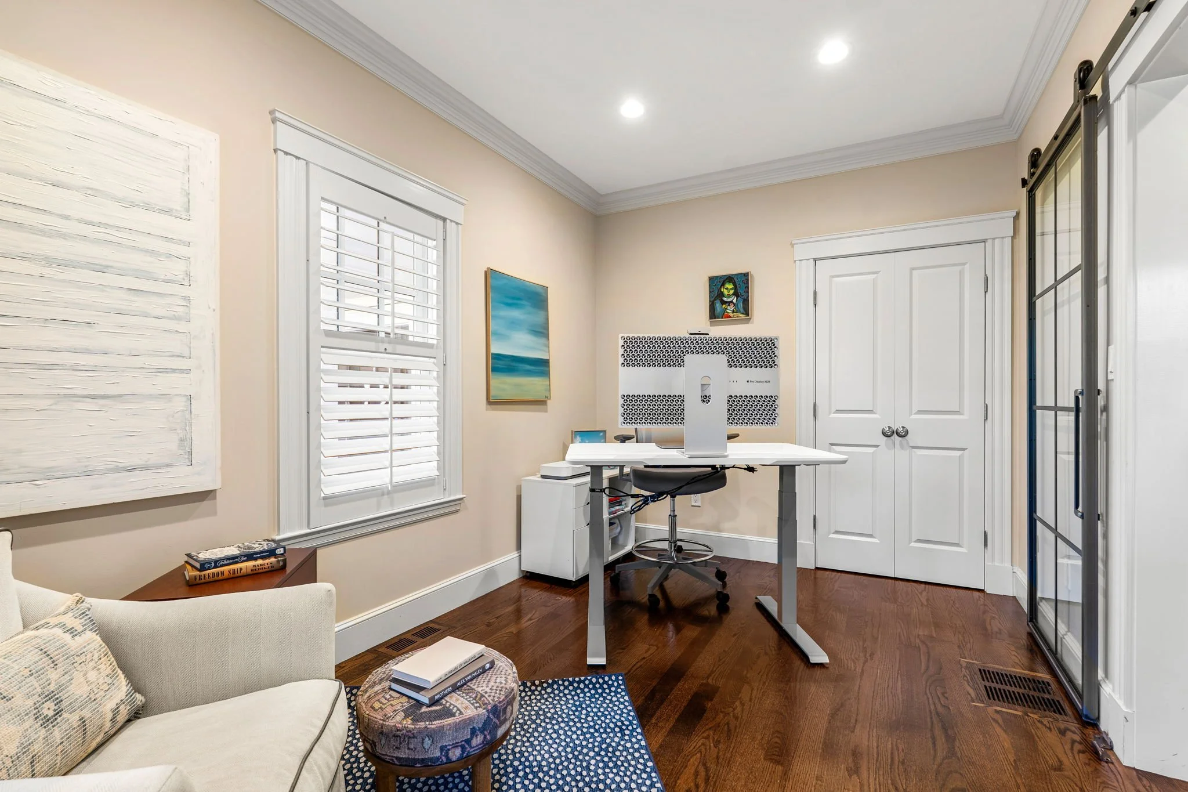
A dedicated home office provides a quiet place to work, while the formal dining room flows naturally into the living room, creating gracious yet comfortable spaces for gathering with family and friends.
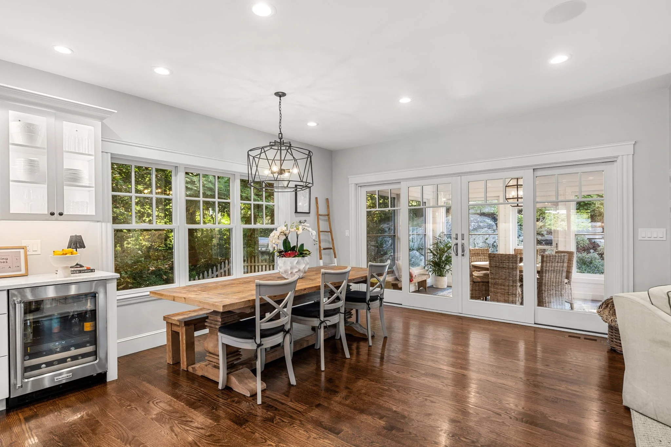
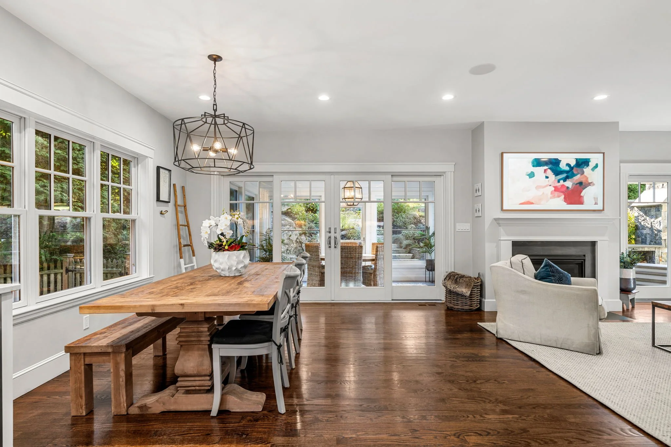
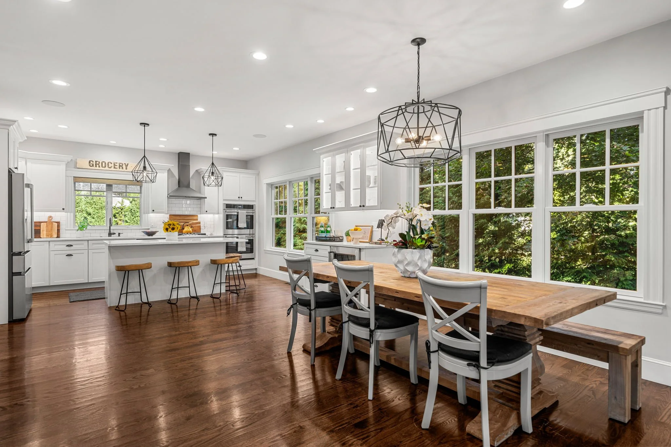
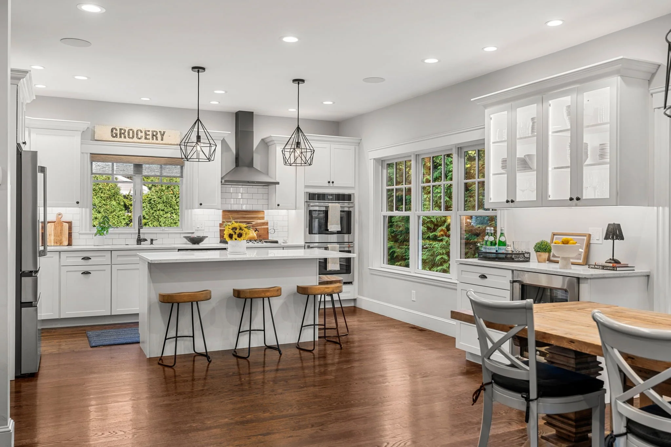
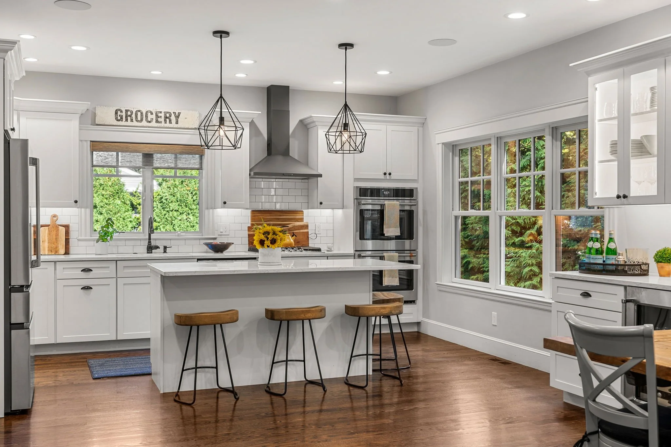
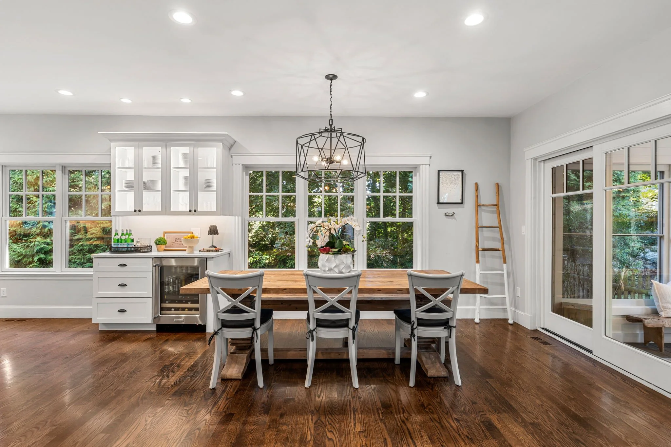
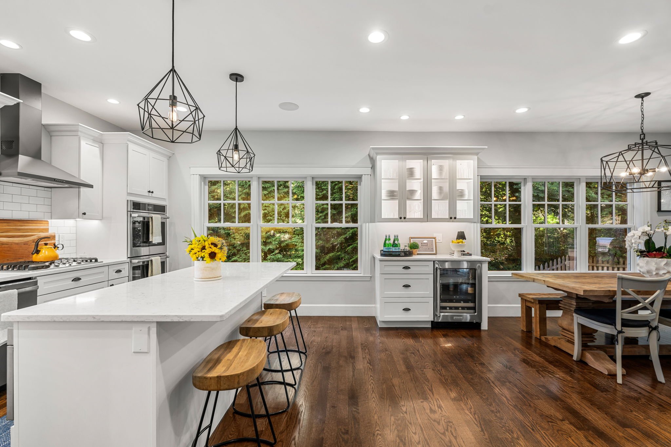
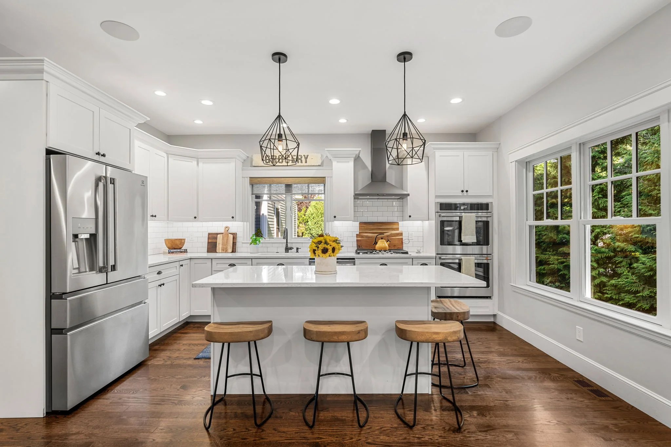
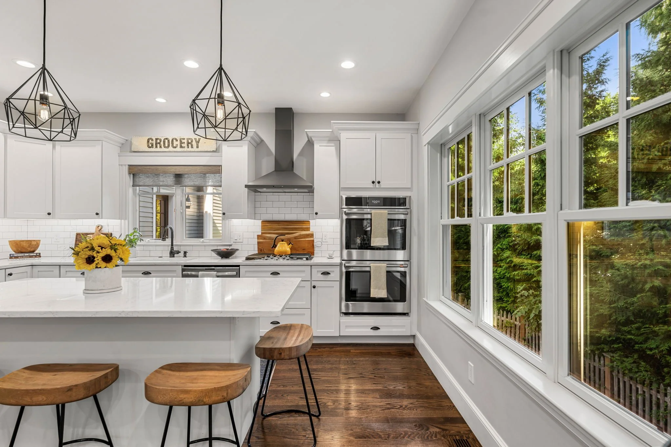
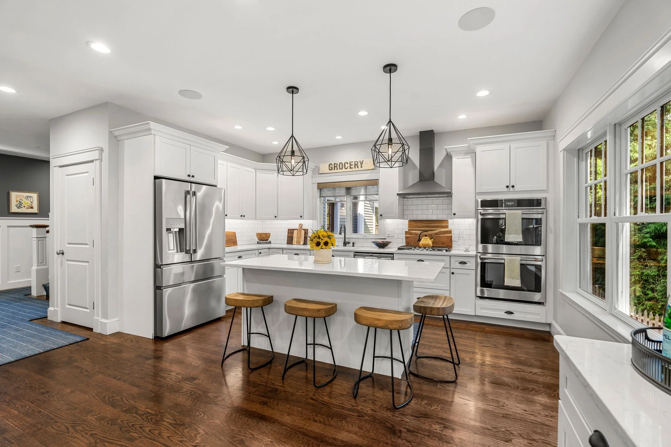
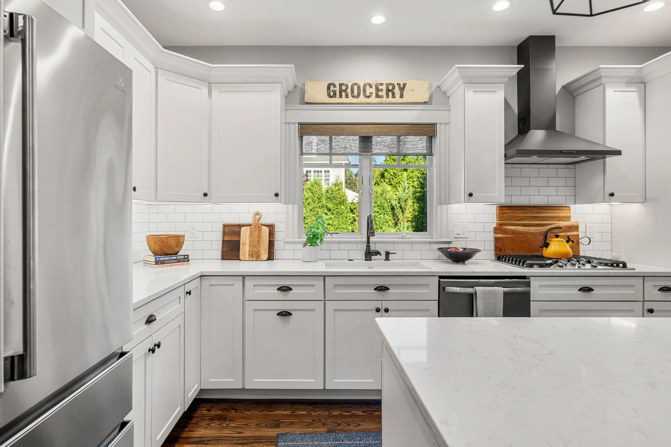
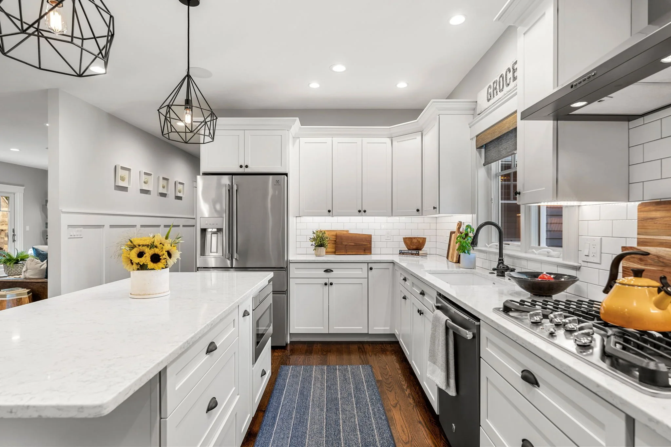
At the heart of the home is the impressive front-to-back kitchen, beautifully appointed with crisp cabinetry, stone countertops and a generous center island with seating. A separate beverage station adds both convenience and style, while the spacious dining area offers plenty of room for a large farmhouse table—an inviting setting for everything from casual breakfasts to holiday dinners.
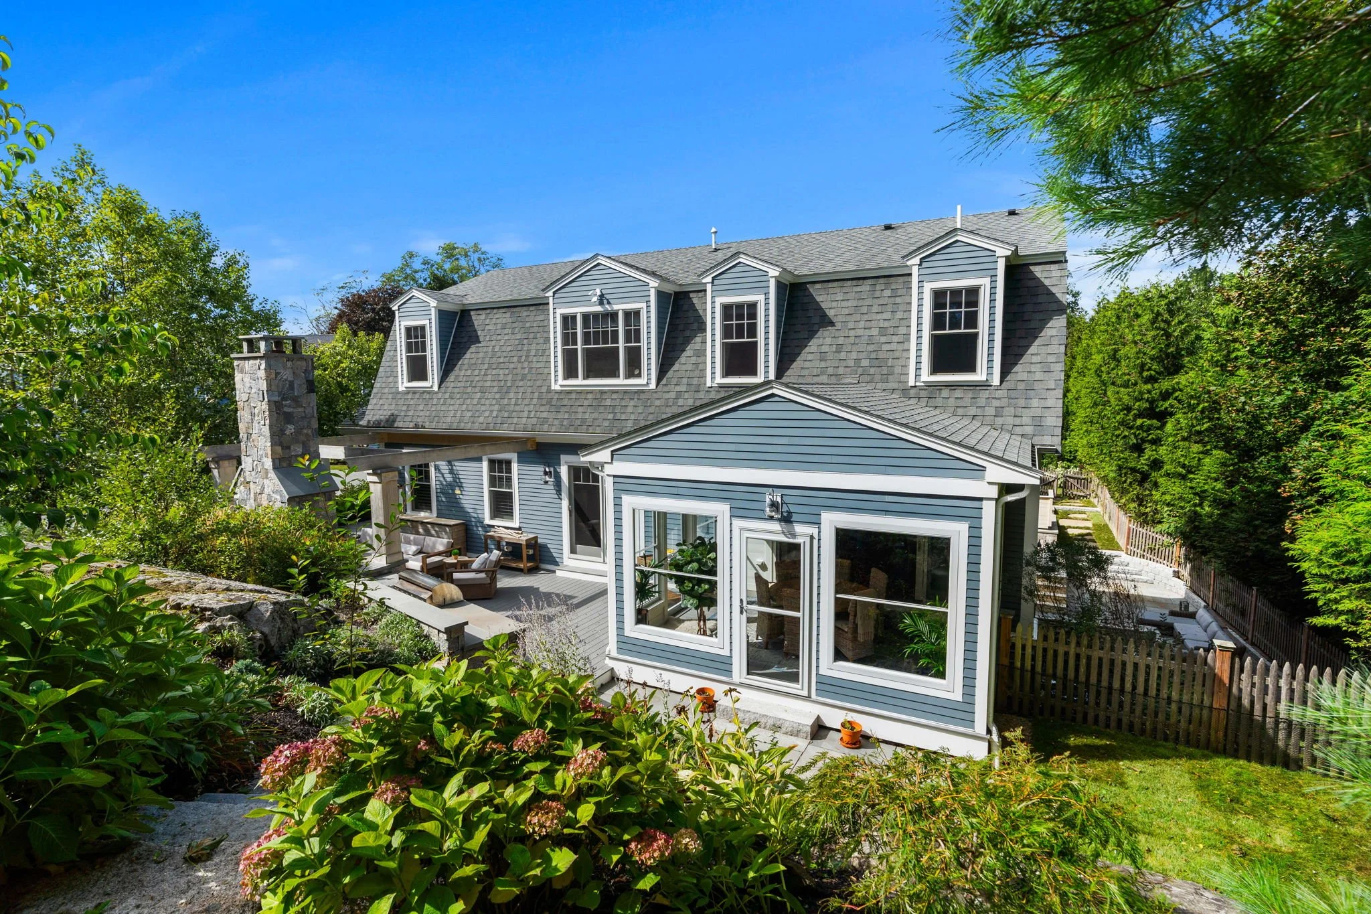
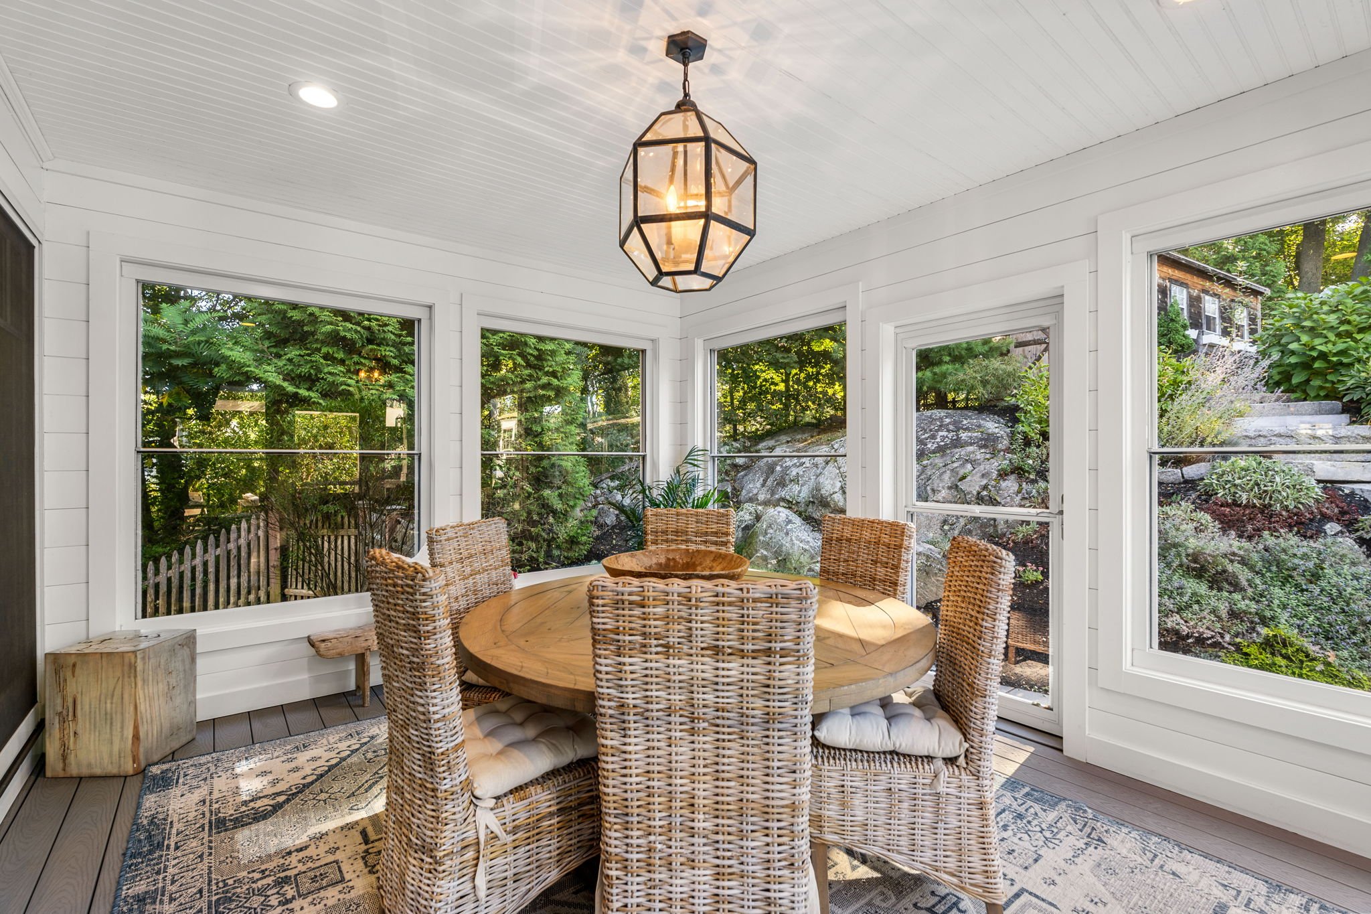
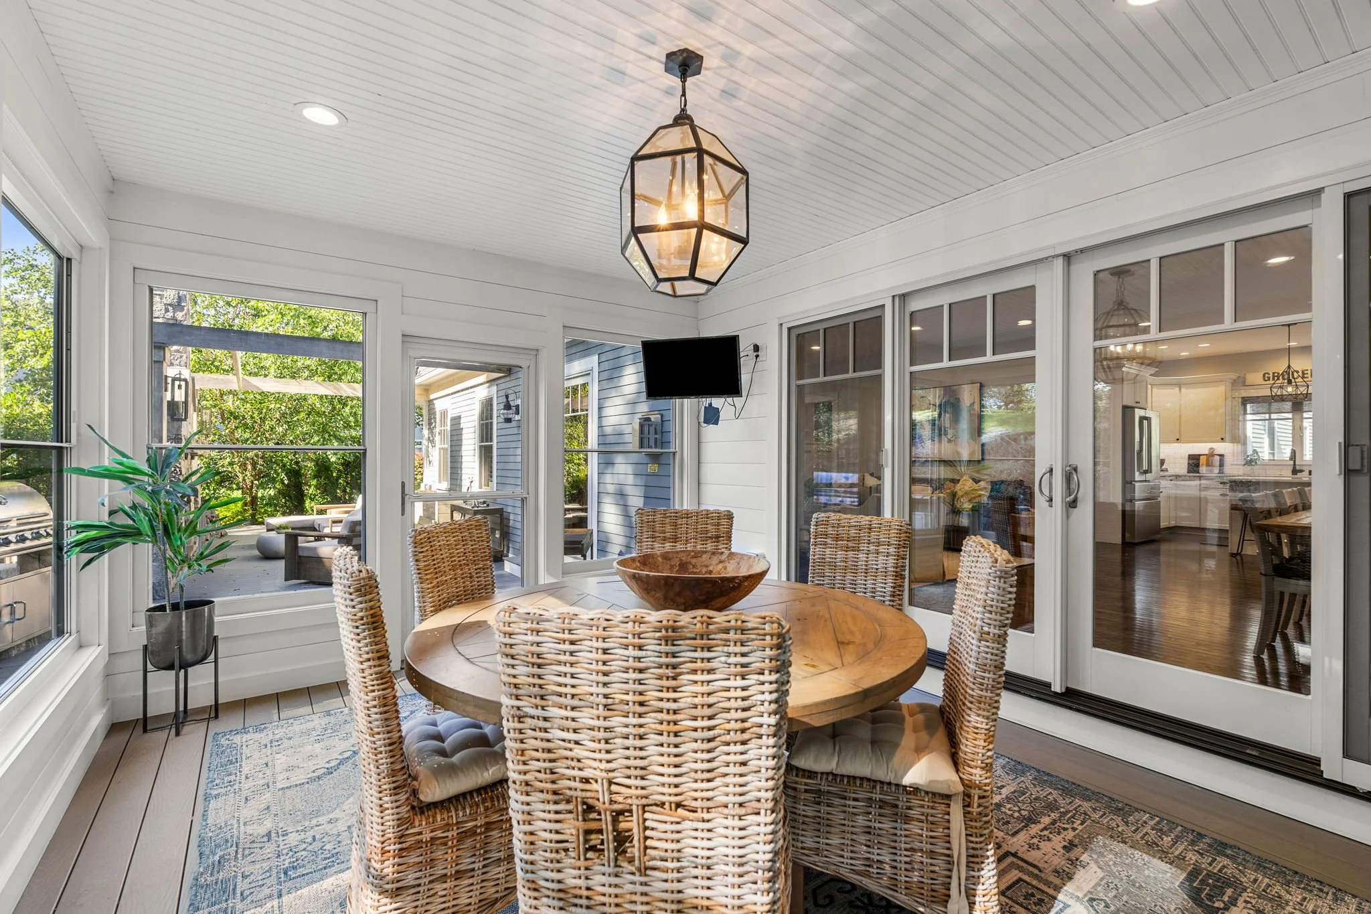
From here, the living spaces continue into a wonderful glassed-in three-season porch, creating another place to dine, gather or simply enjoy the surrounding landscape. With direct access outside, the porch becomes a natural bridge between the interior and the home's remarkable outdoor spaces.
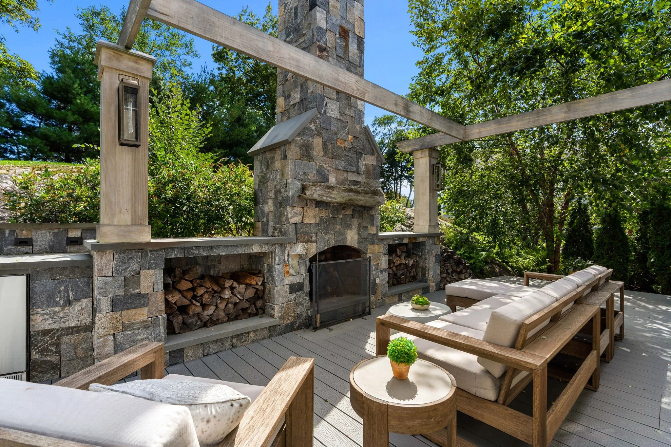
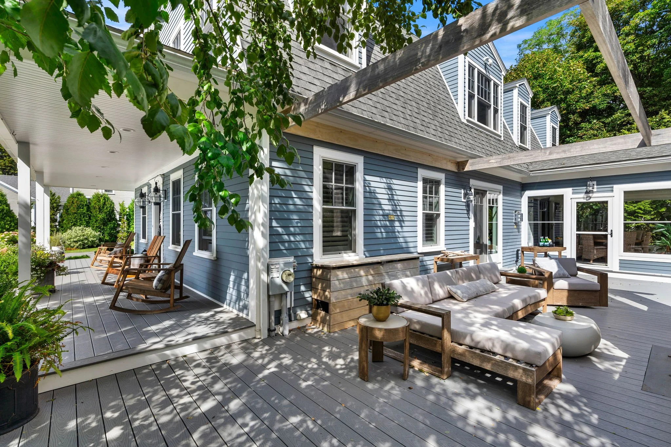
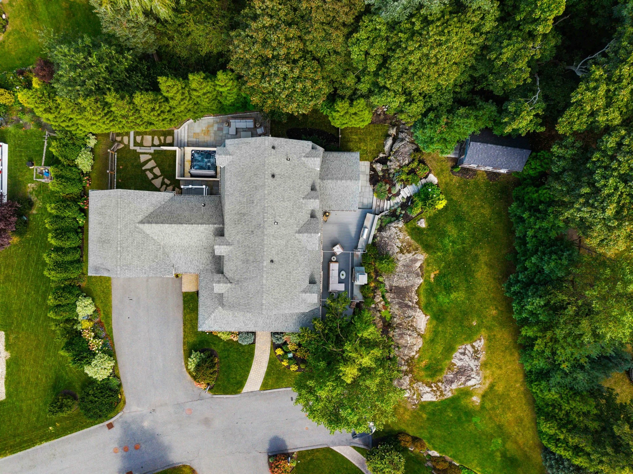
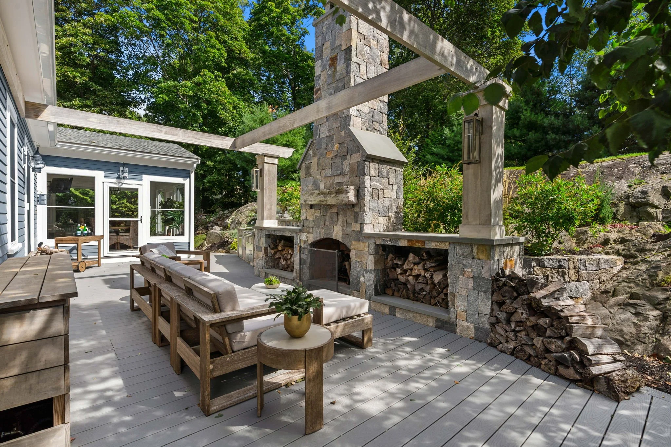
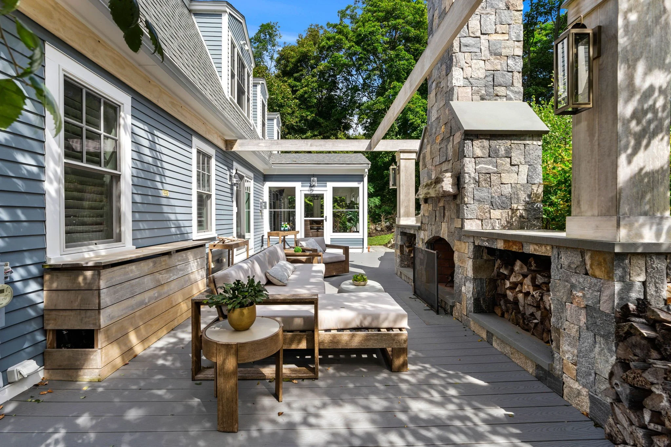
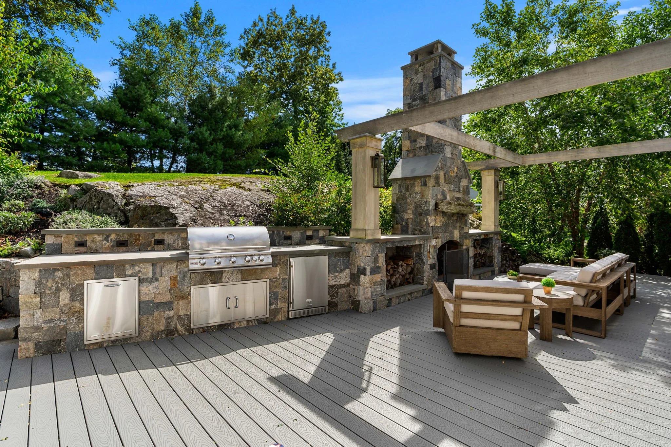
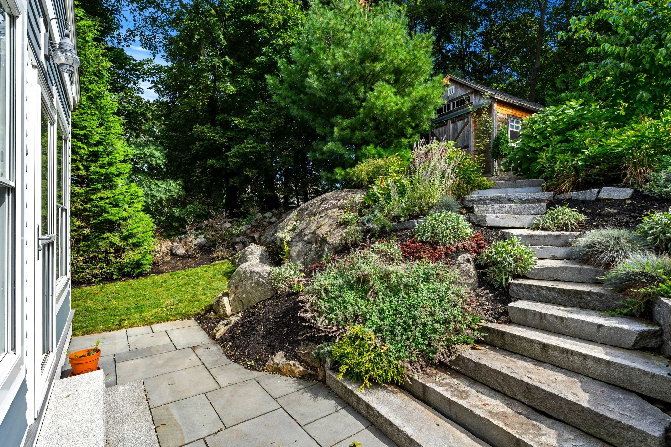
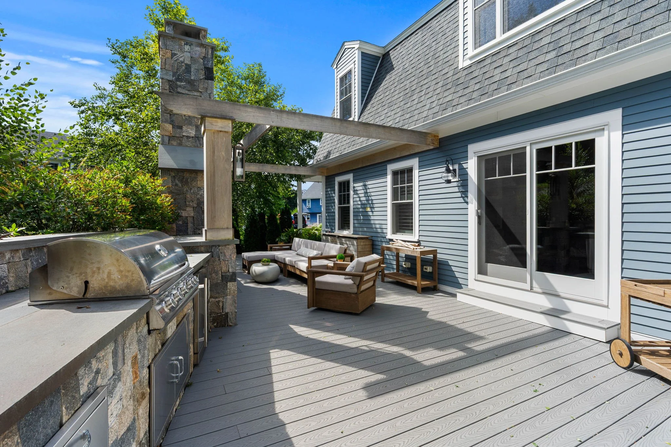
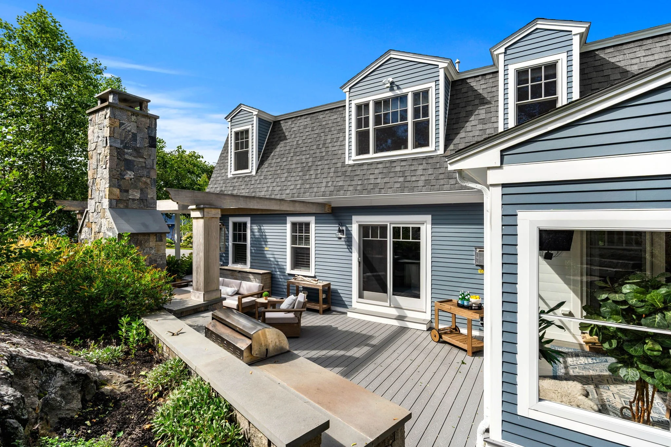
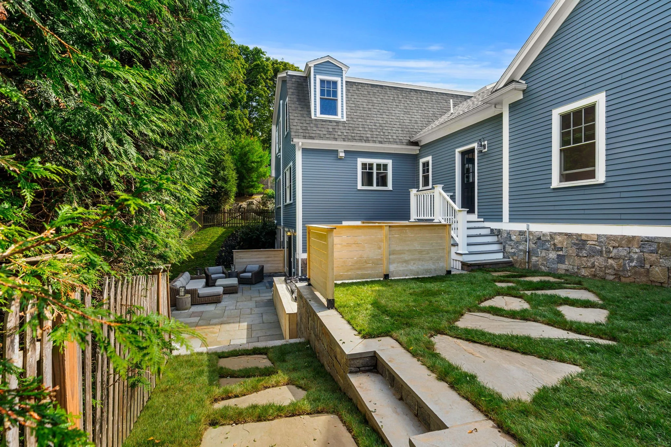
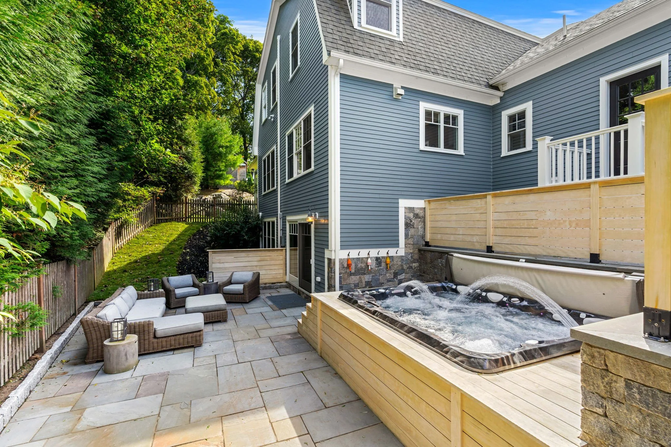
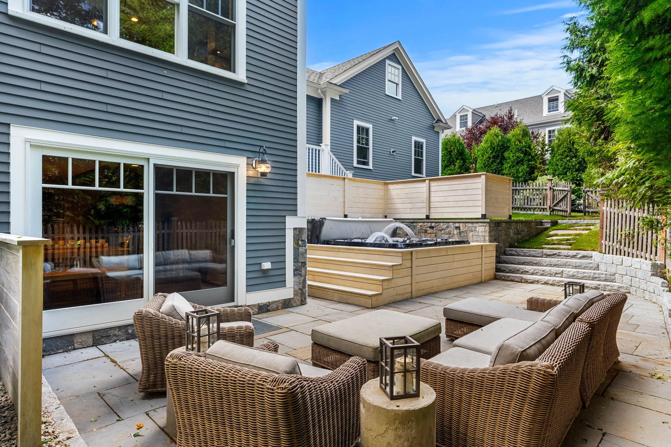
Step onto the bluestone patio, and the property continues to unfold. Extensive custom hardscaping thoughtfully connects the upper and lower tiers of the yard, drawing you toward an impressive outdoor kitchen and stone fireplace areadesigned for entertaining. The progression feels completely natural—from kitchen to dining, dining to porch, porch to patio, and ultimately into the outdoor living spaces beyond.
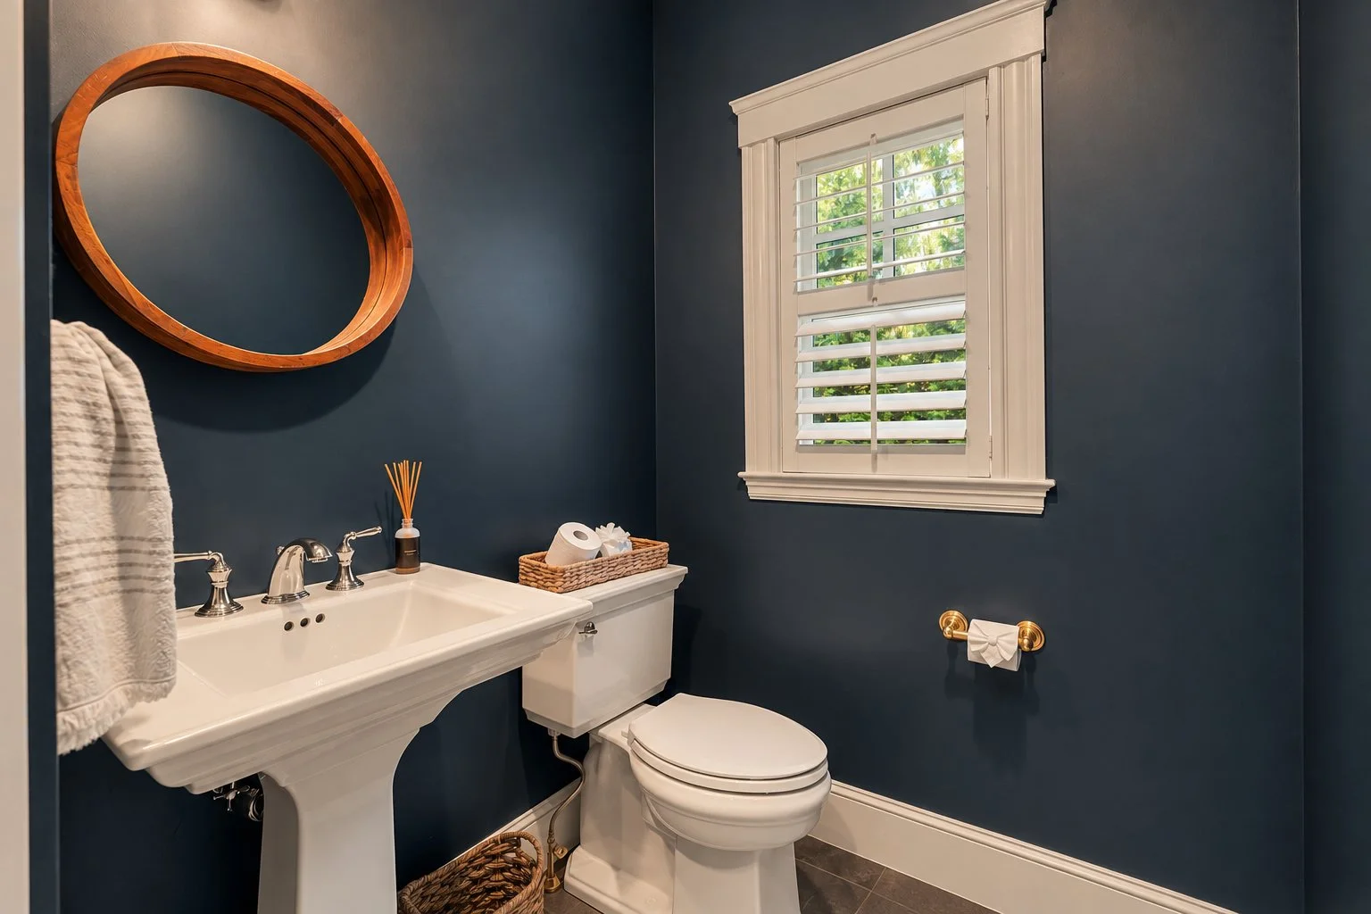
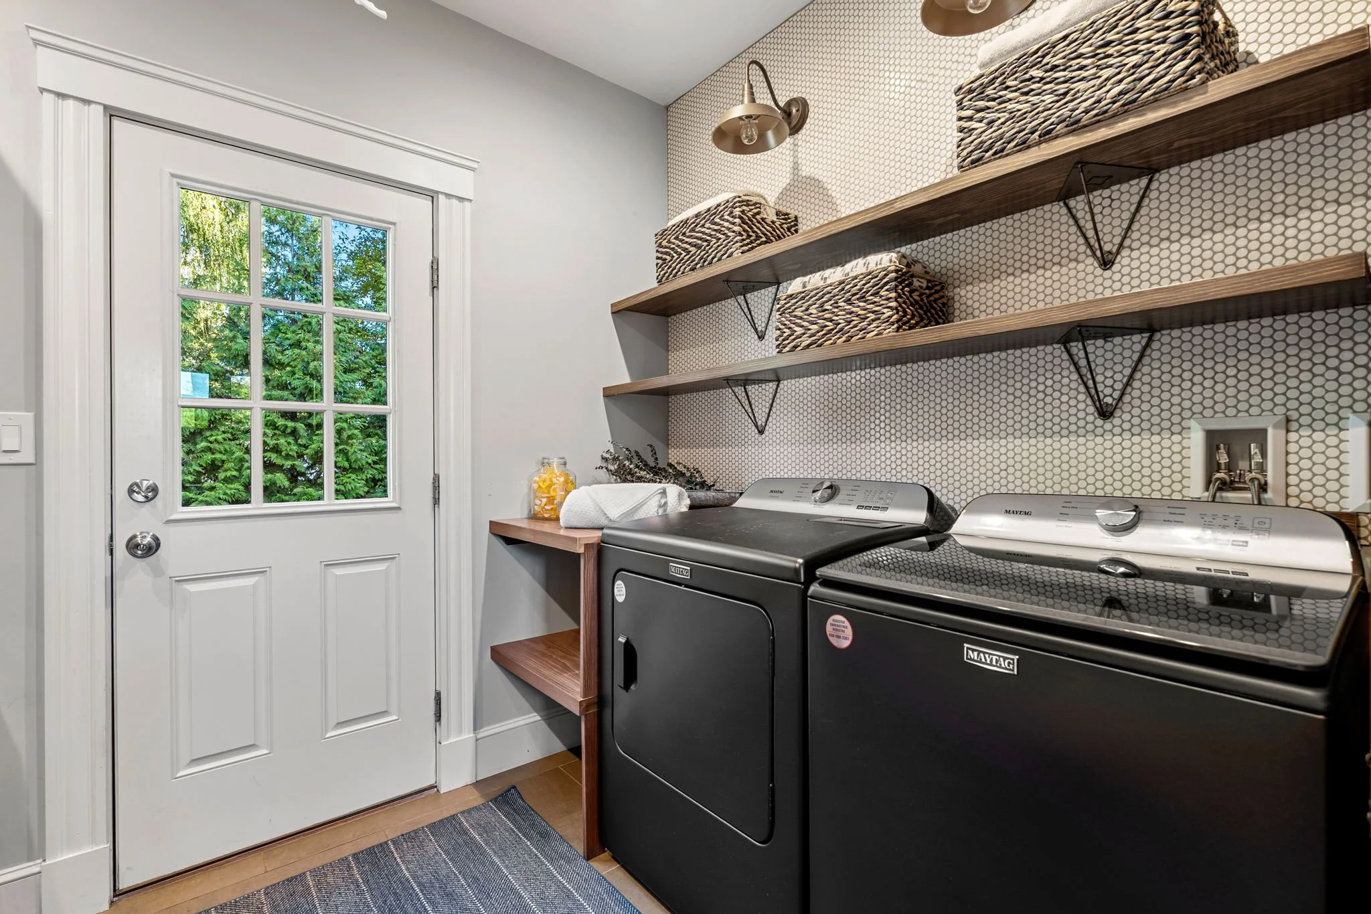
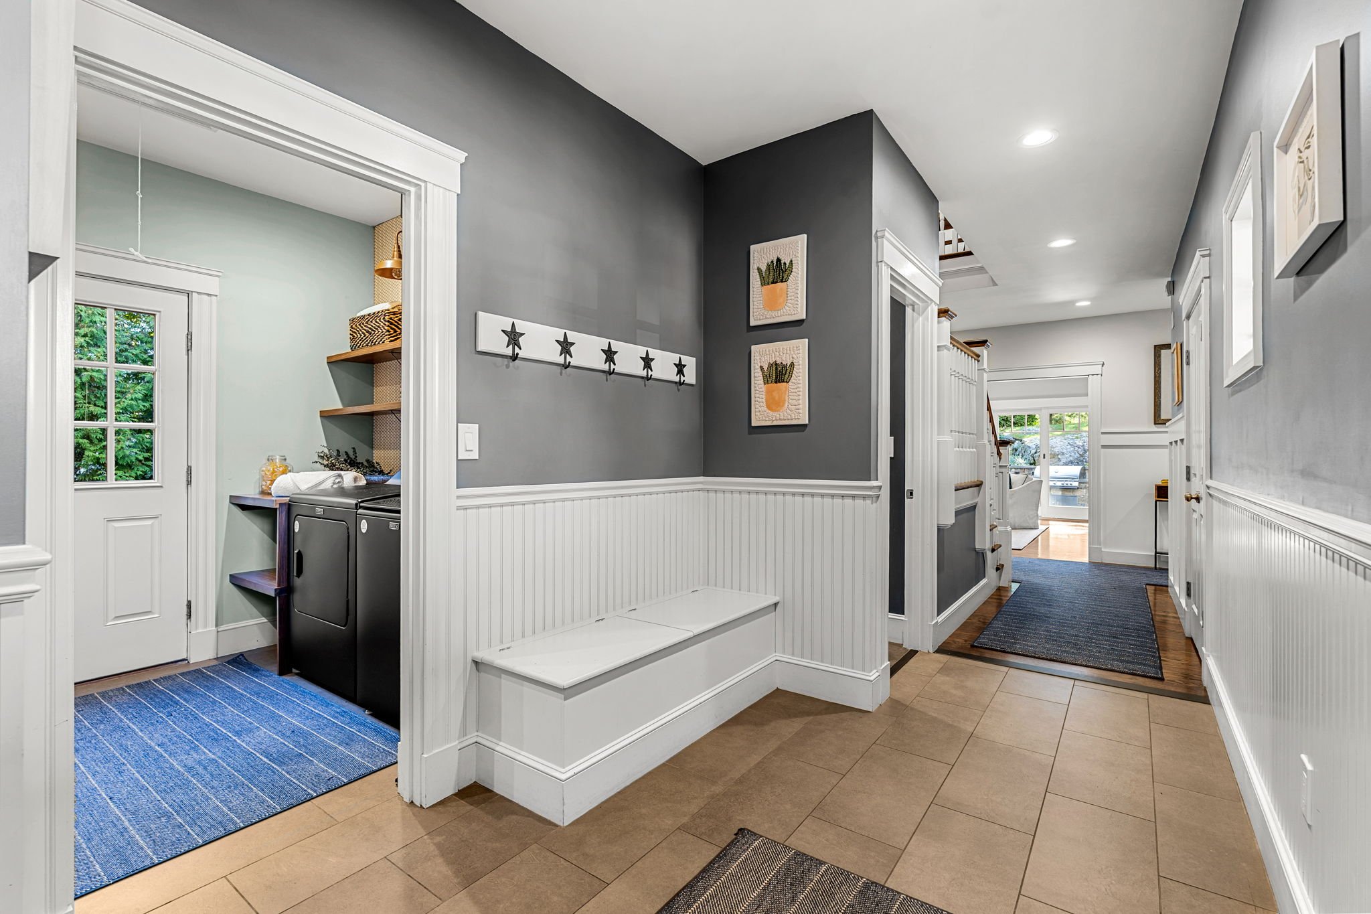
Equally well considered are the practical elements of the main level. A walk-in pantry and laundry room combination, conveniently located powder room, and fantastic oversized two-car garage provide the storage, organization and functionality that make the home as easy to live in as it is beautiful.
A Serene Primary Retreat
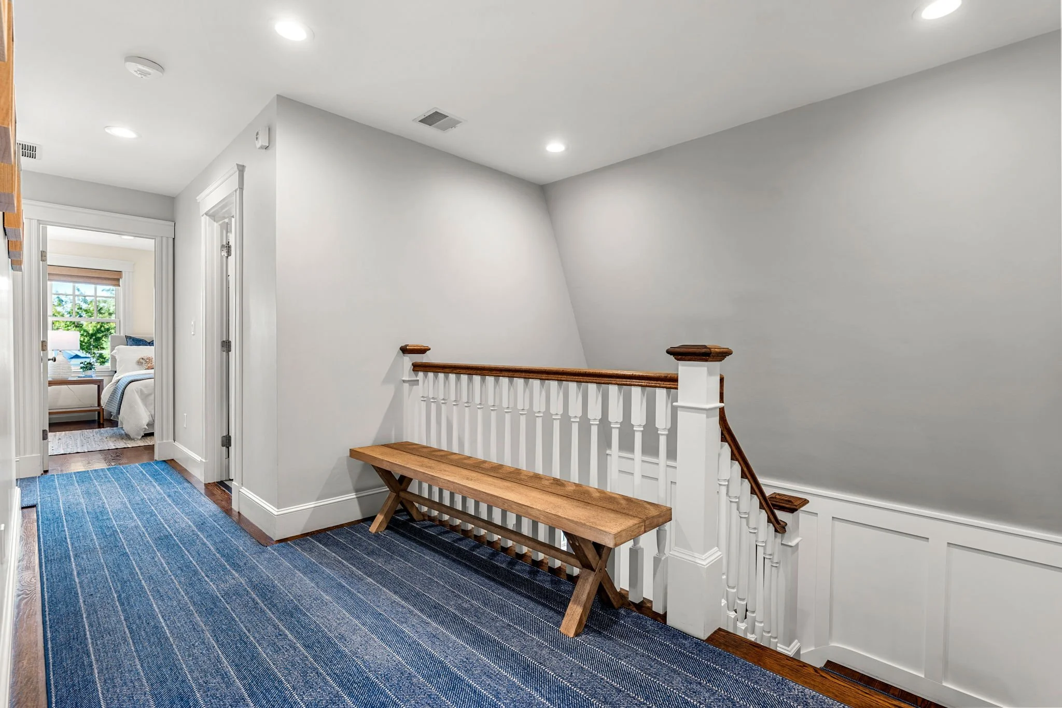
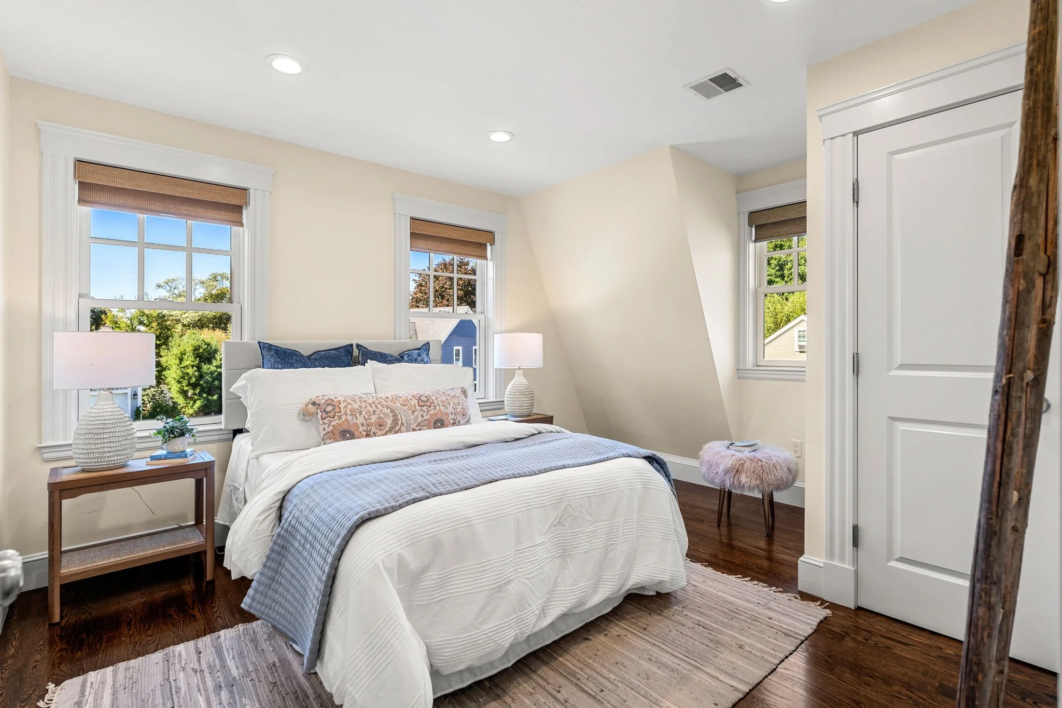
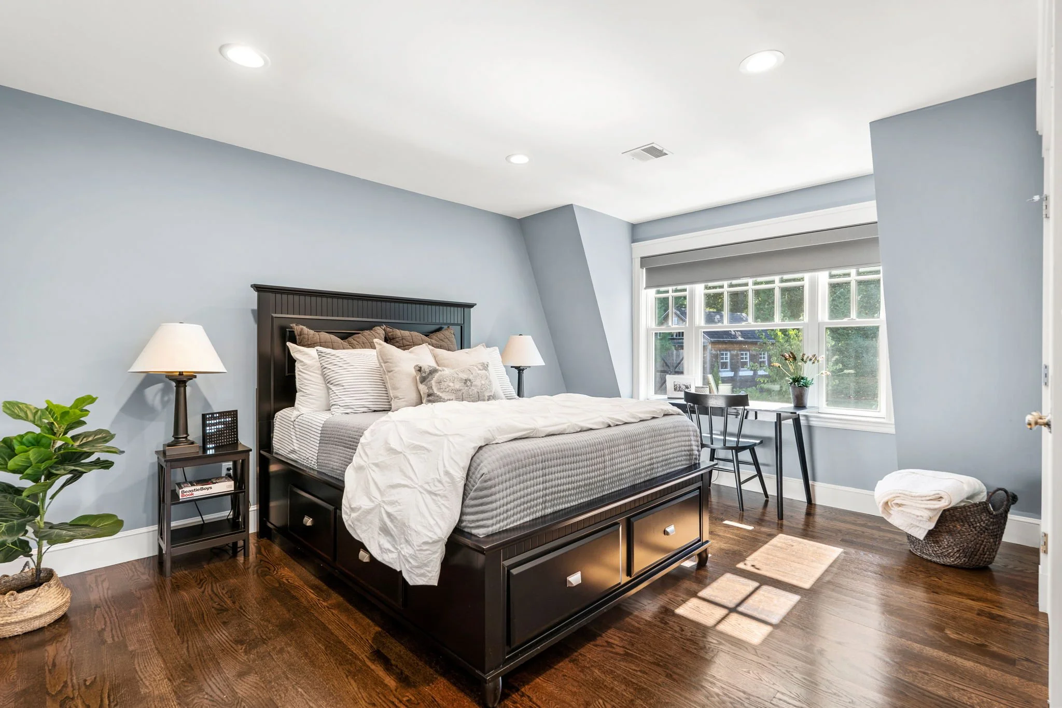
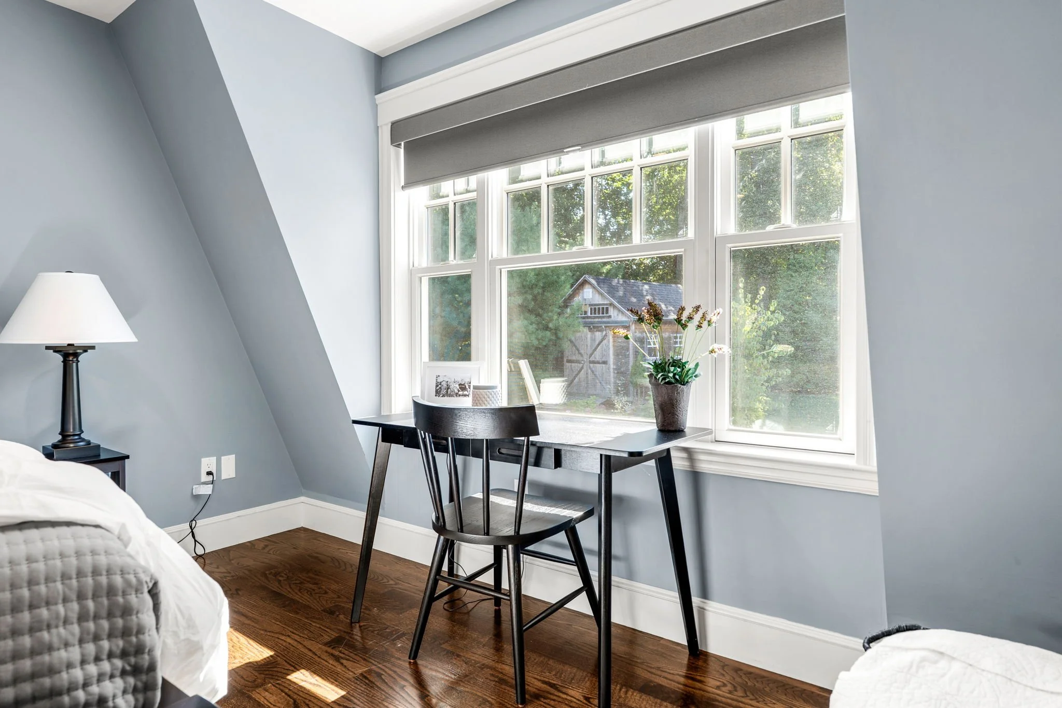
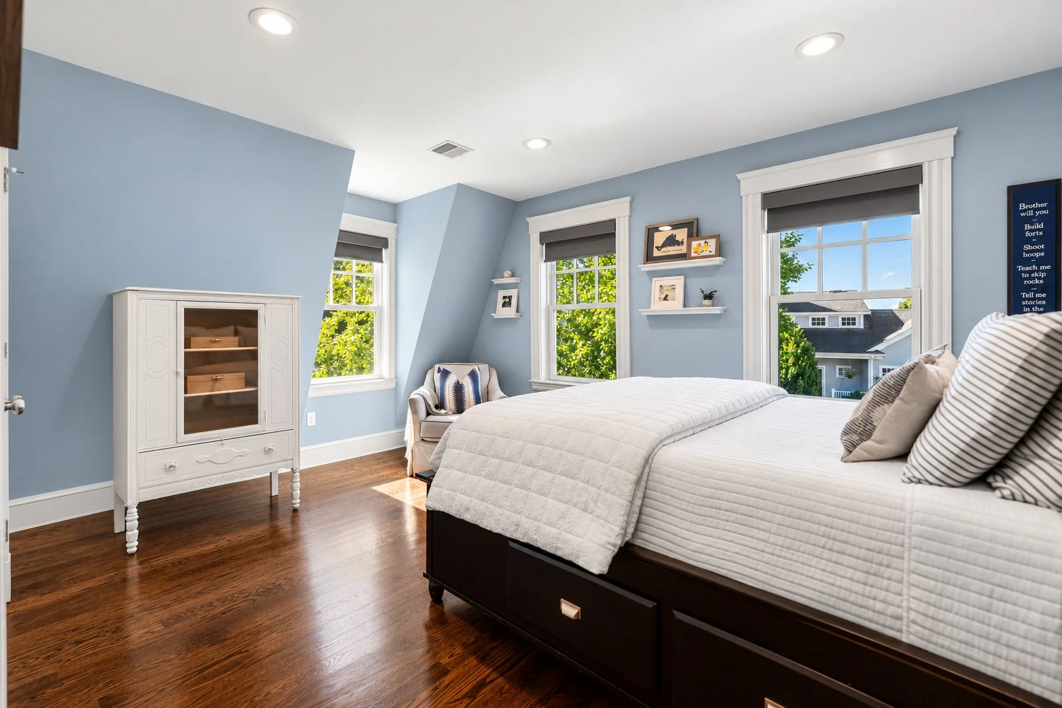
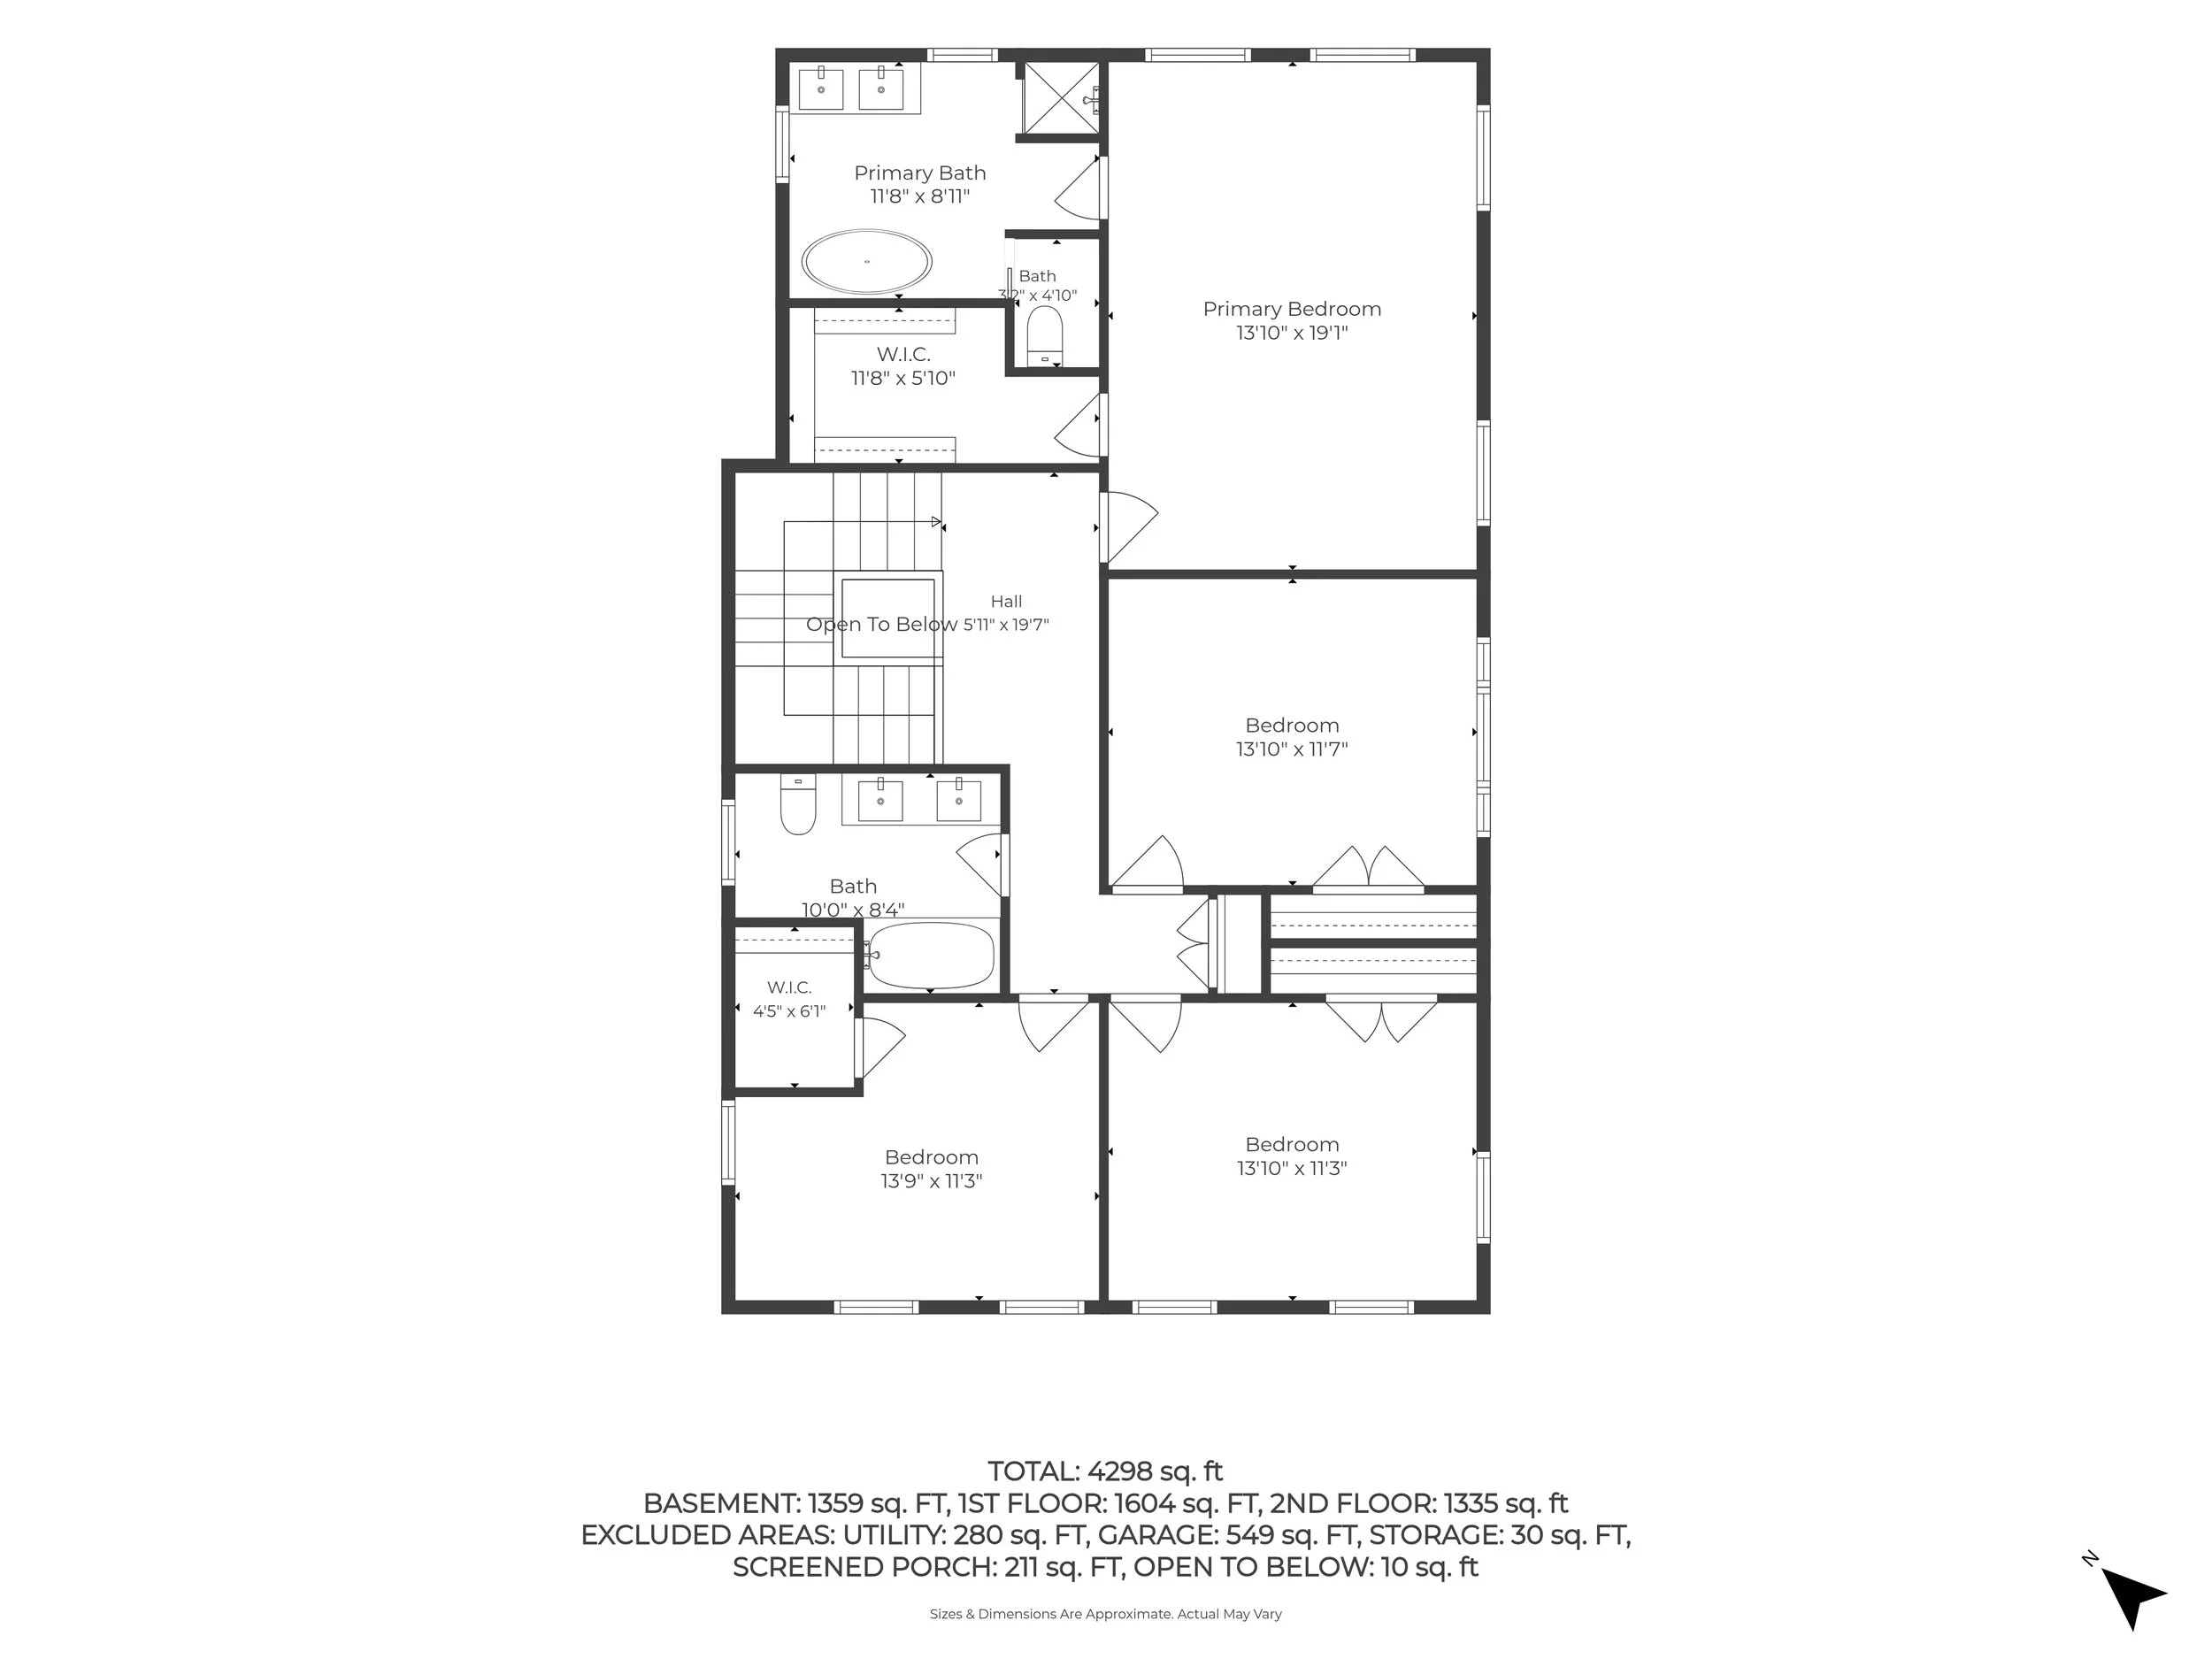
Upstairs, four well-proportioned bedrooms provide comfortable private spaces for family and guests.
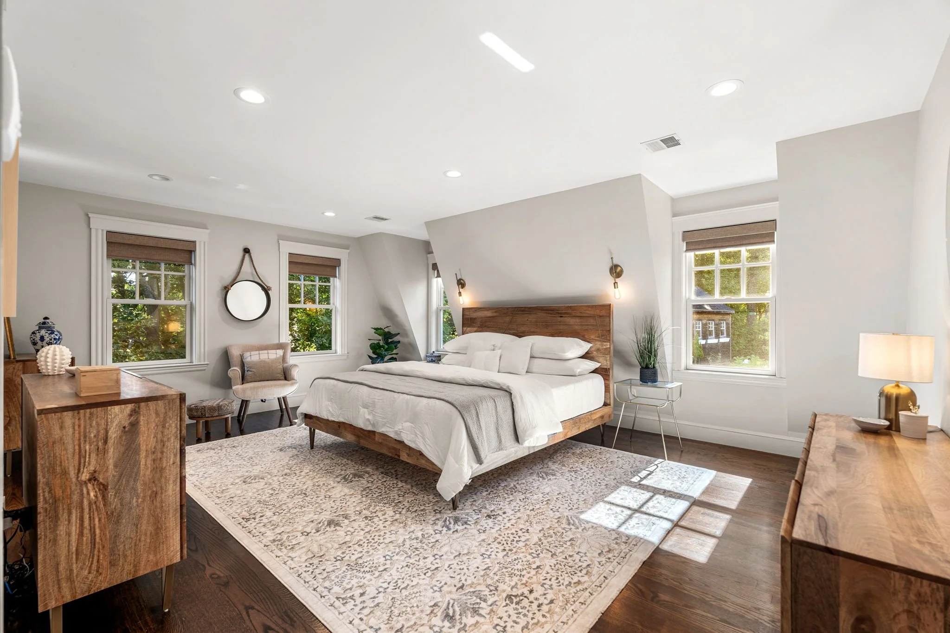
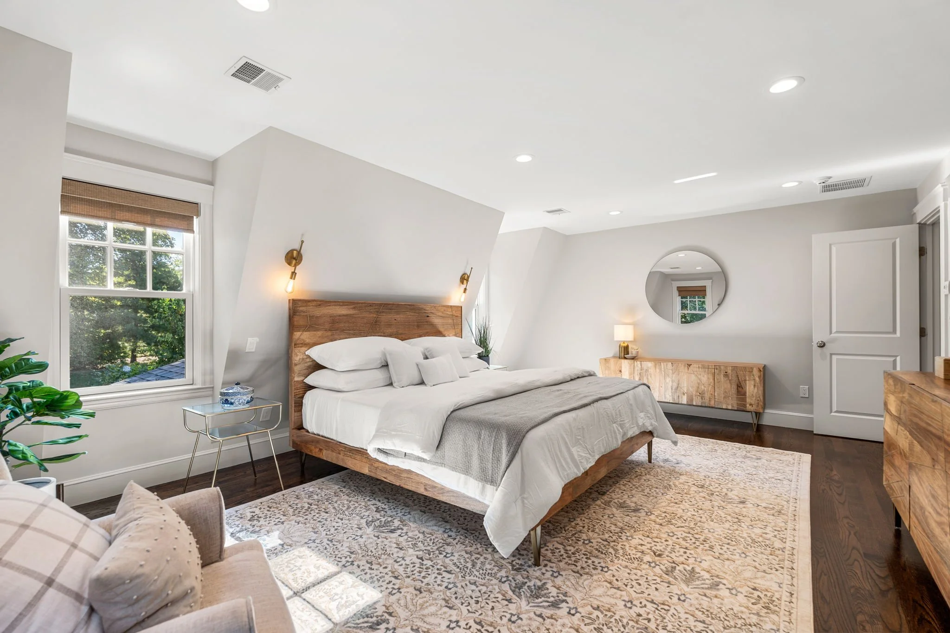
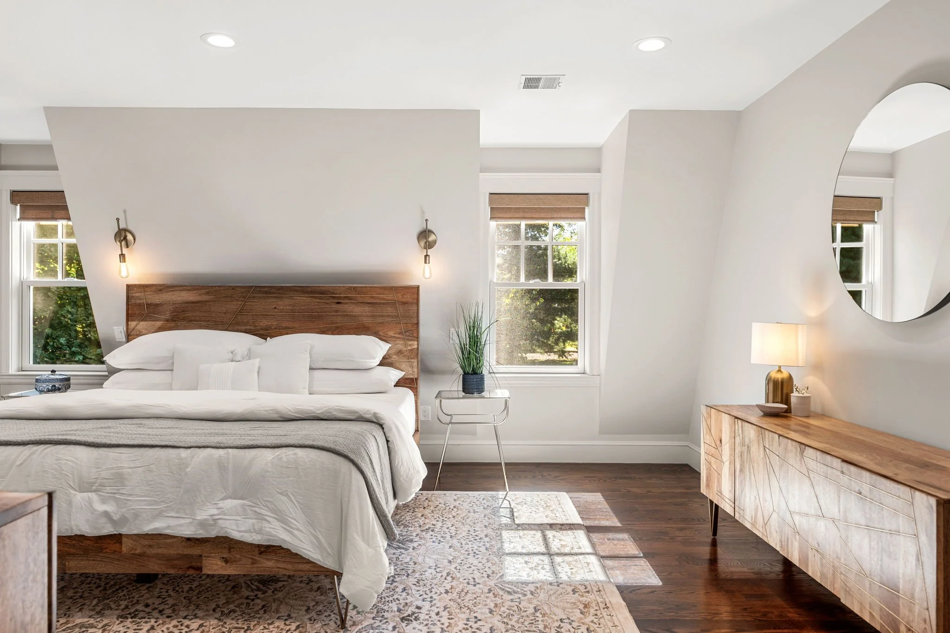
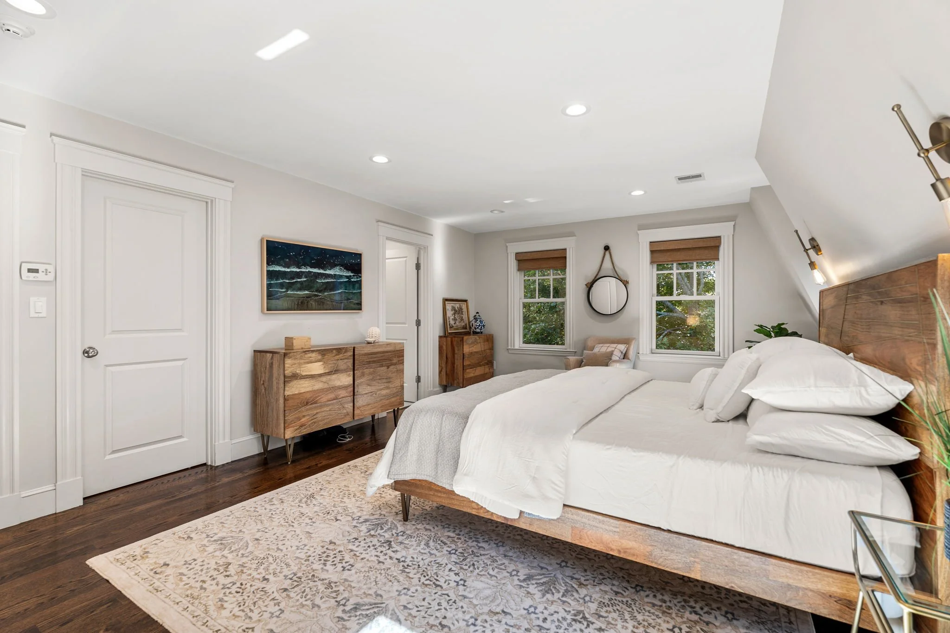
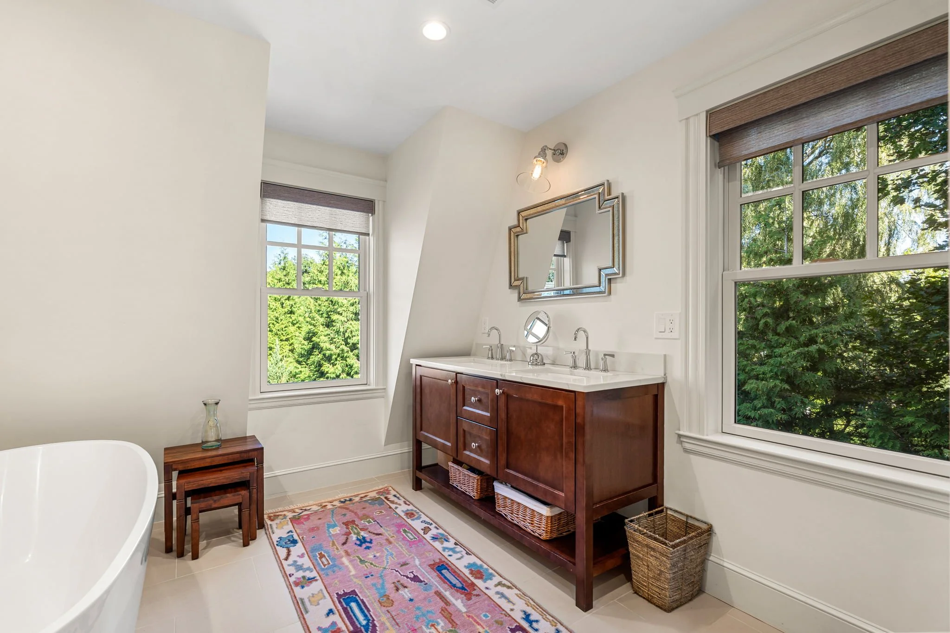
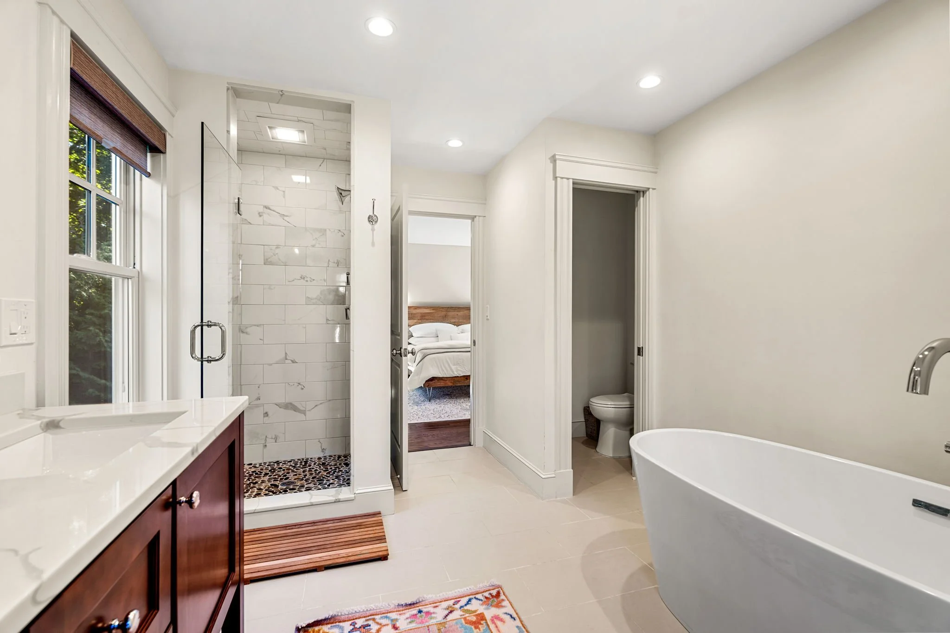
The primary suite is a peaceful retreat, beautifully proportioned and filled with natural light from multiple exposures. Warm hardwood floors and a soft, understated palette create a calm and inviting atmosphere, while the adjoining spa-like primary bath is designed for both luxury and everyday ease.
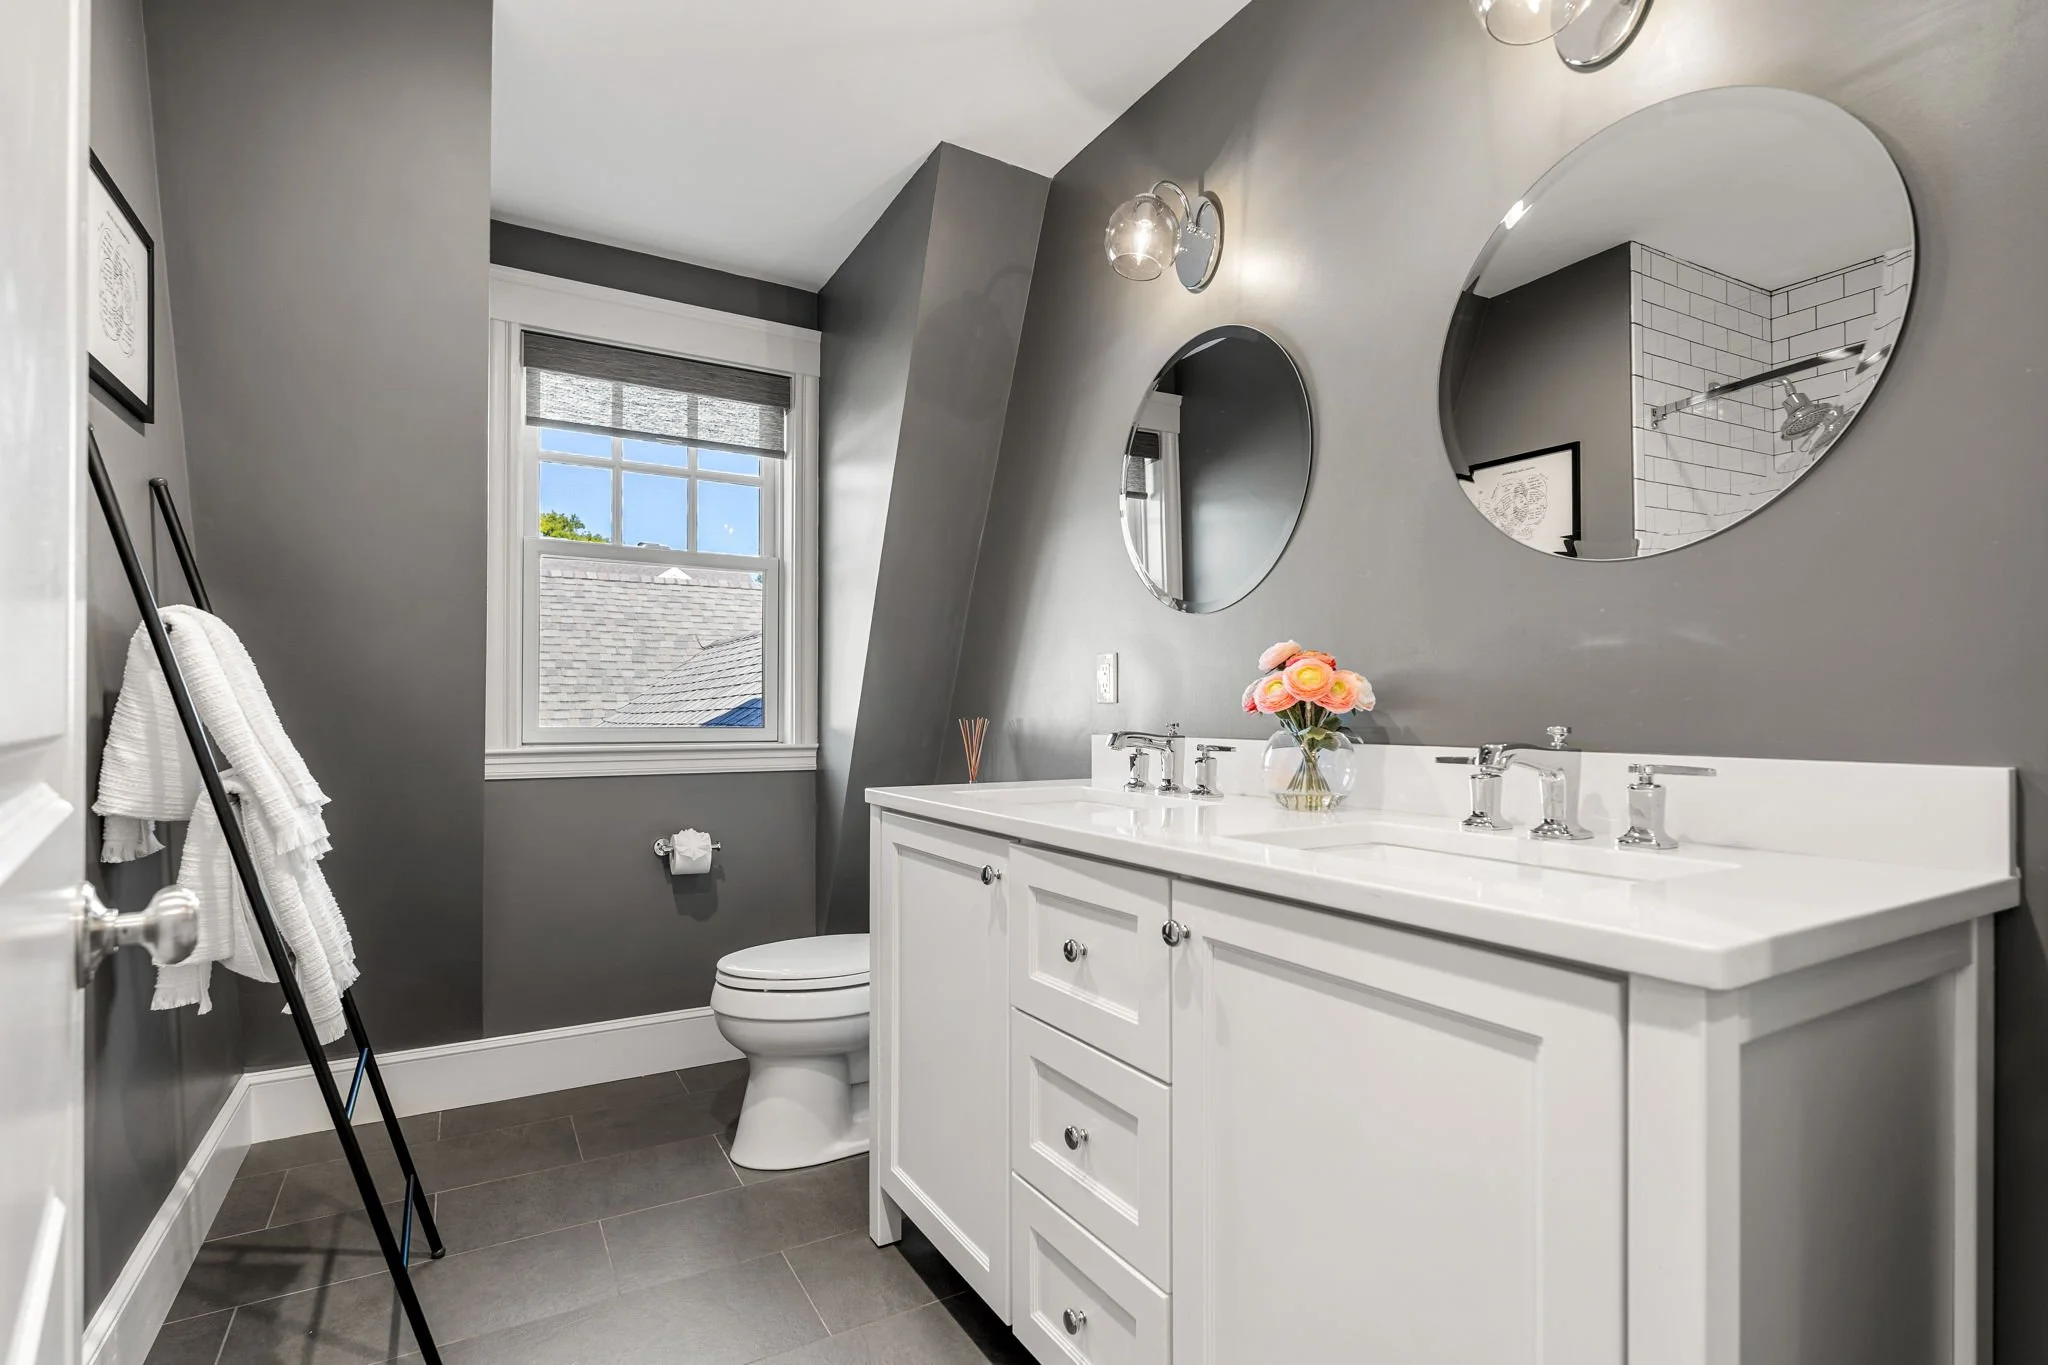
A freestanding soaking tub creates a beautiful focal point, complemented by dual vanities, a walk-in tiled shower with glass enclosure, and timeless finishes throughout. Spacious yet serene, the suite offers a wonderful sense of privacy and a quiet place to begin and end the day.
Exceptional Flexibility on the Walk-Out Lower Level
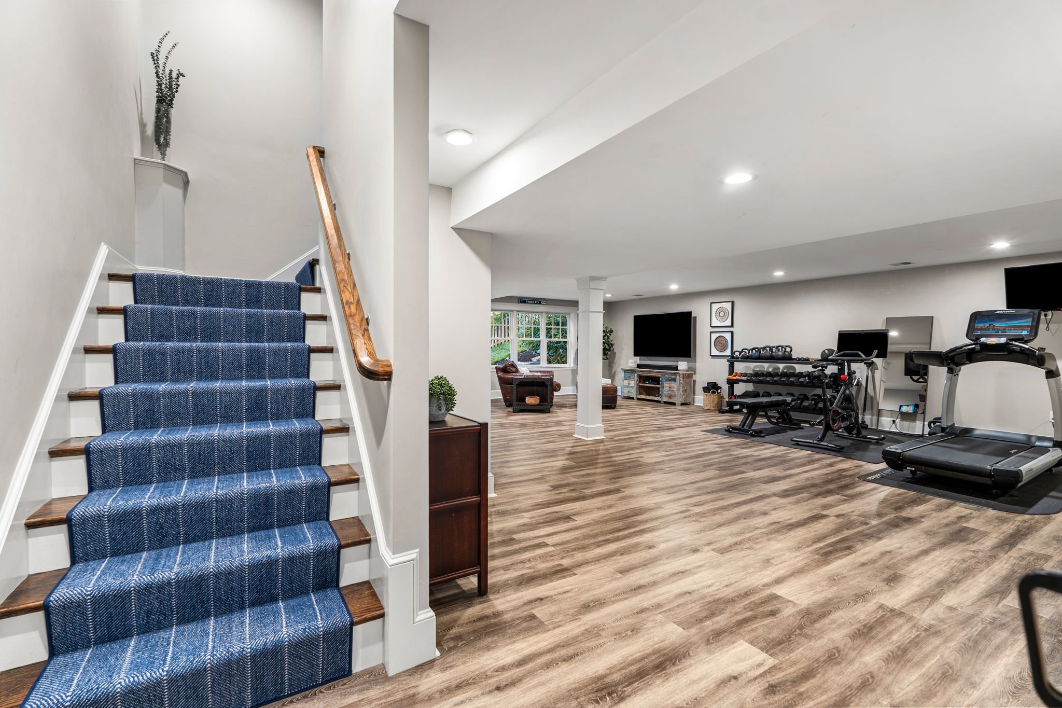
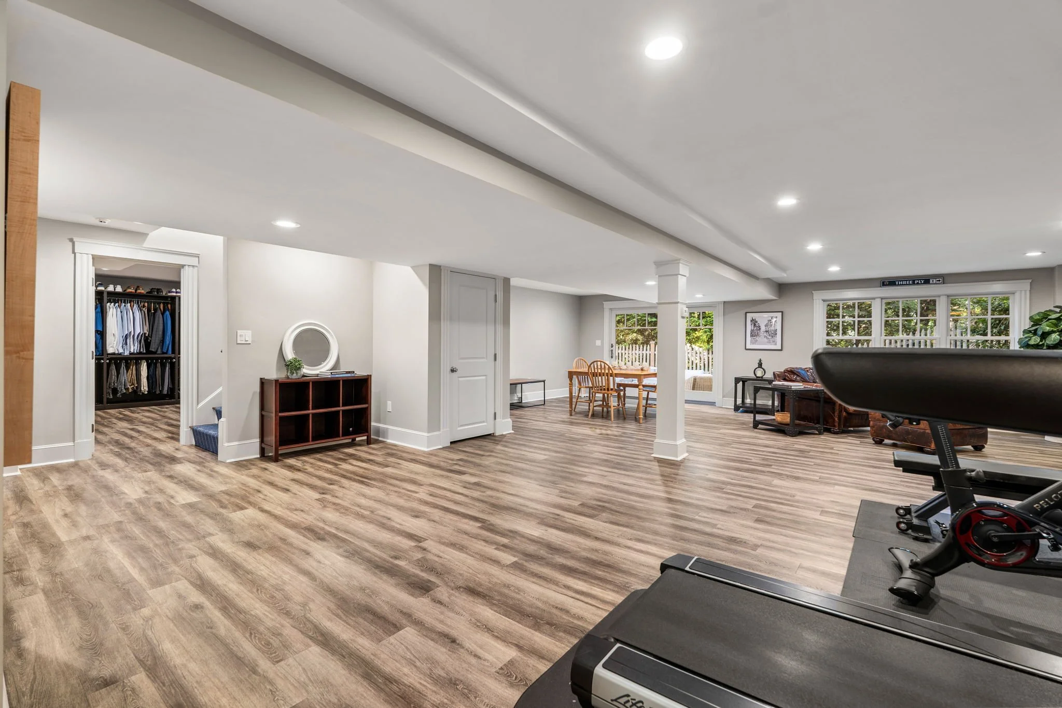
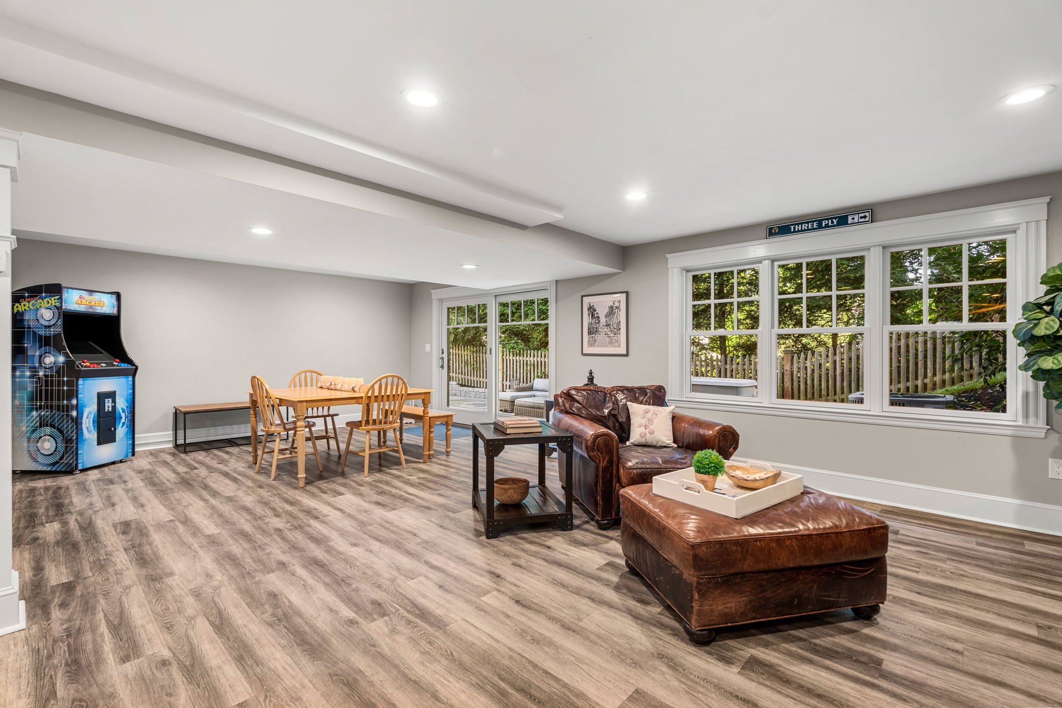
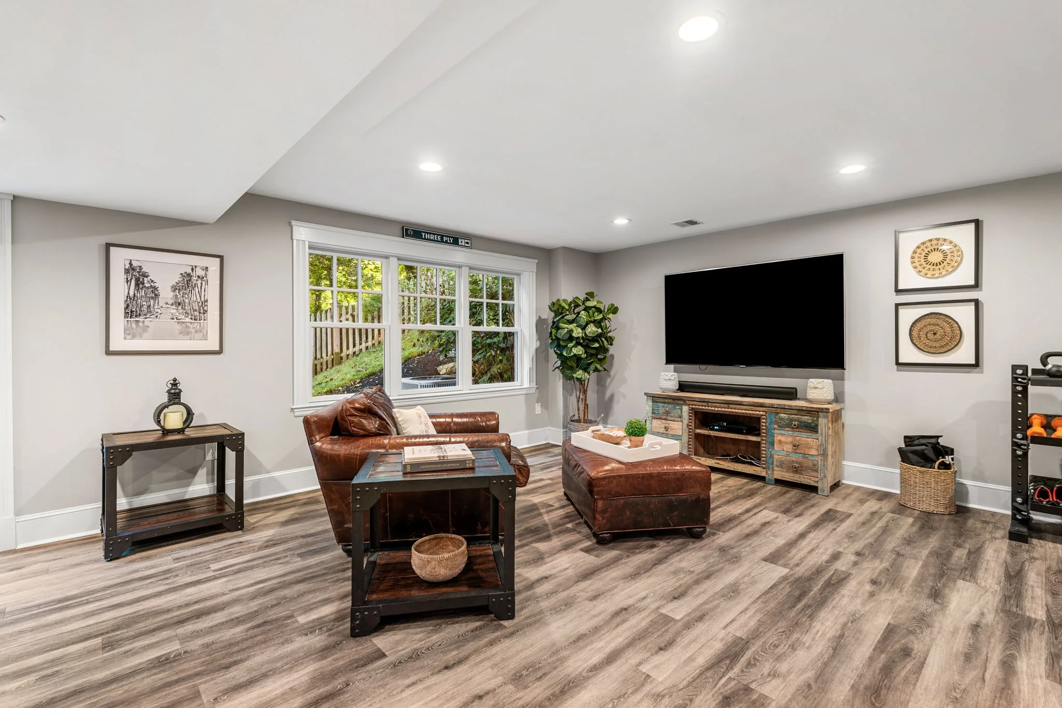
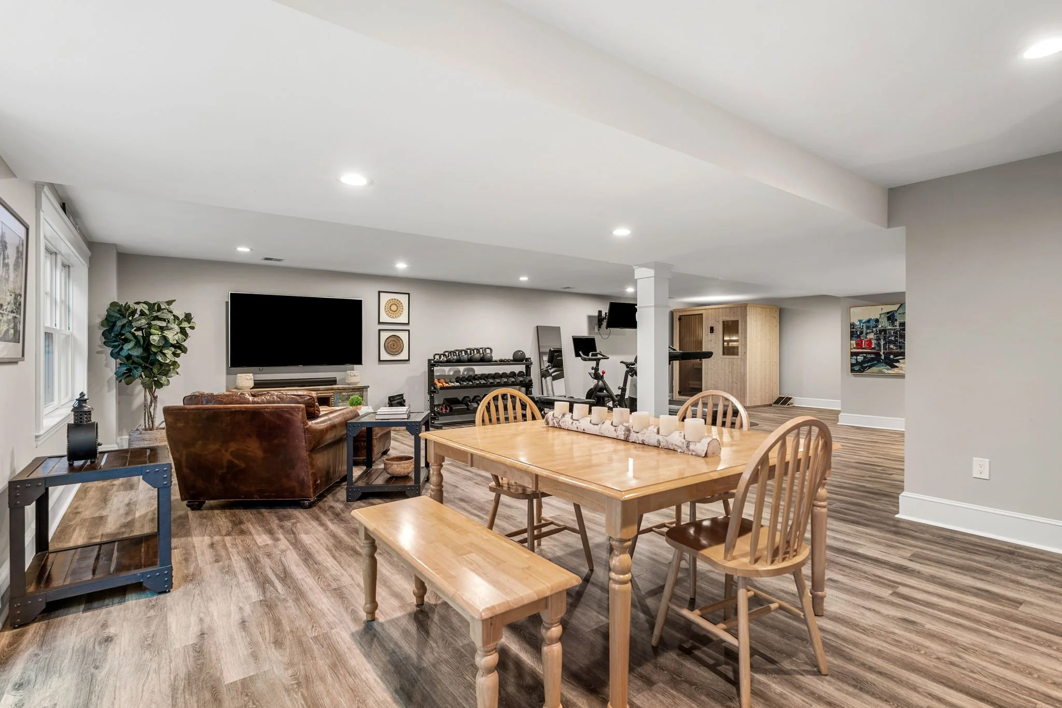
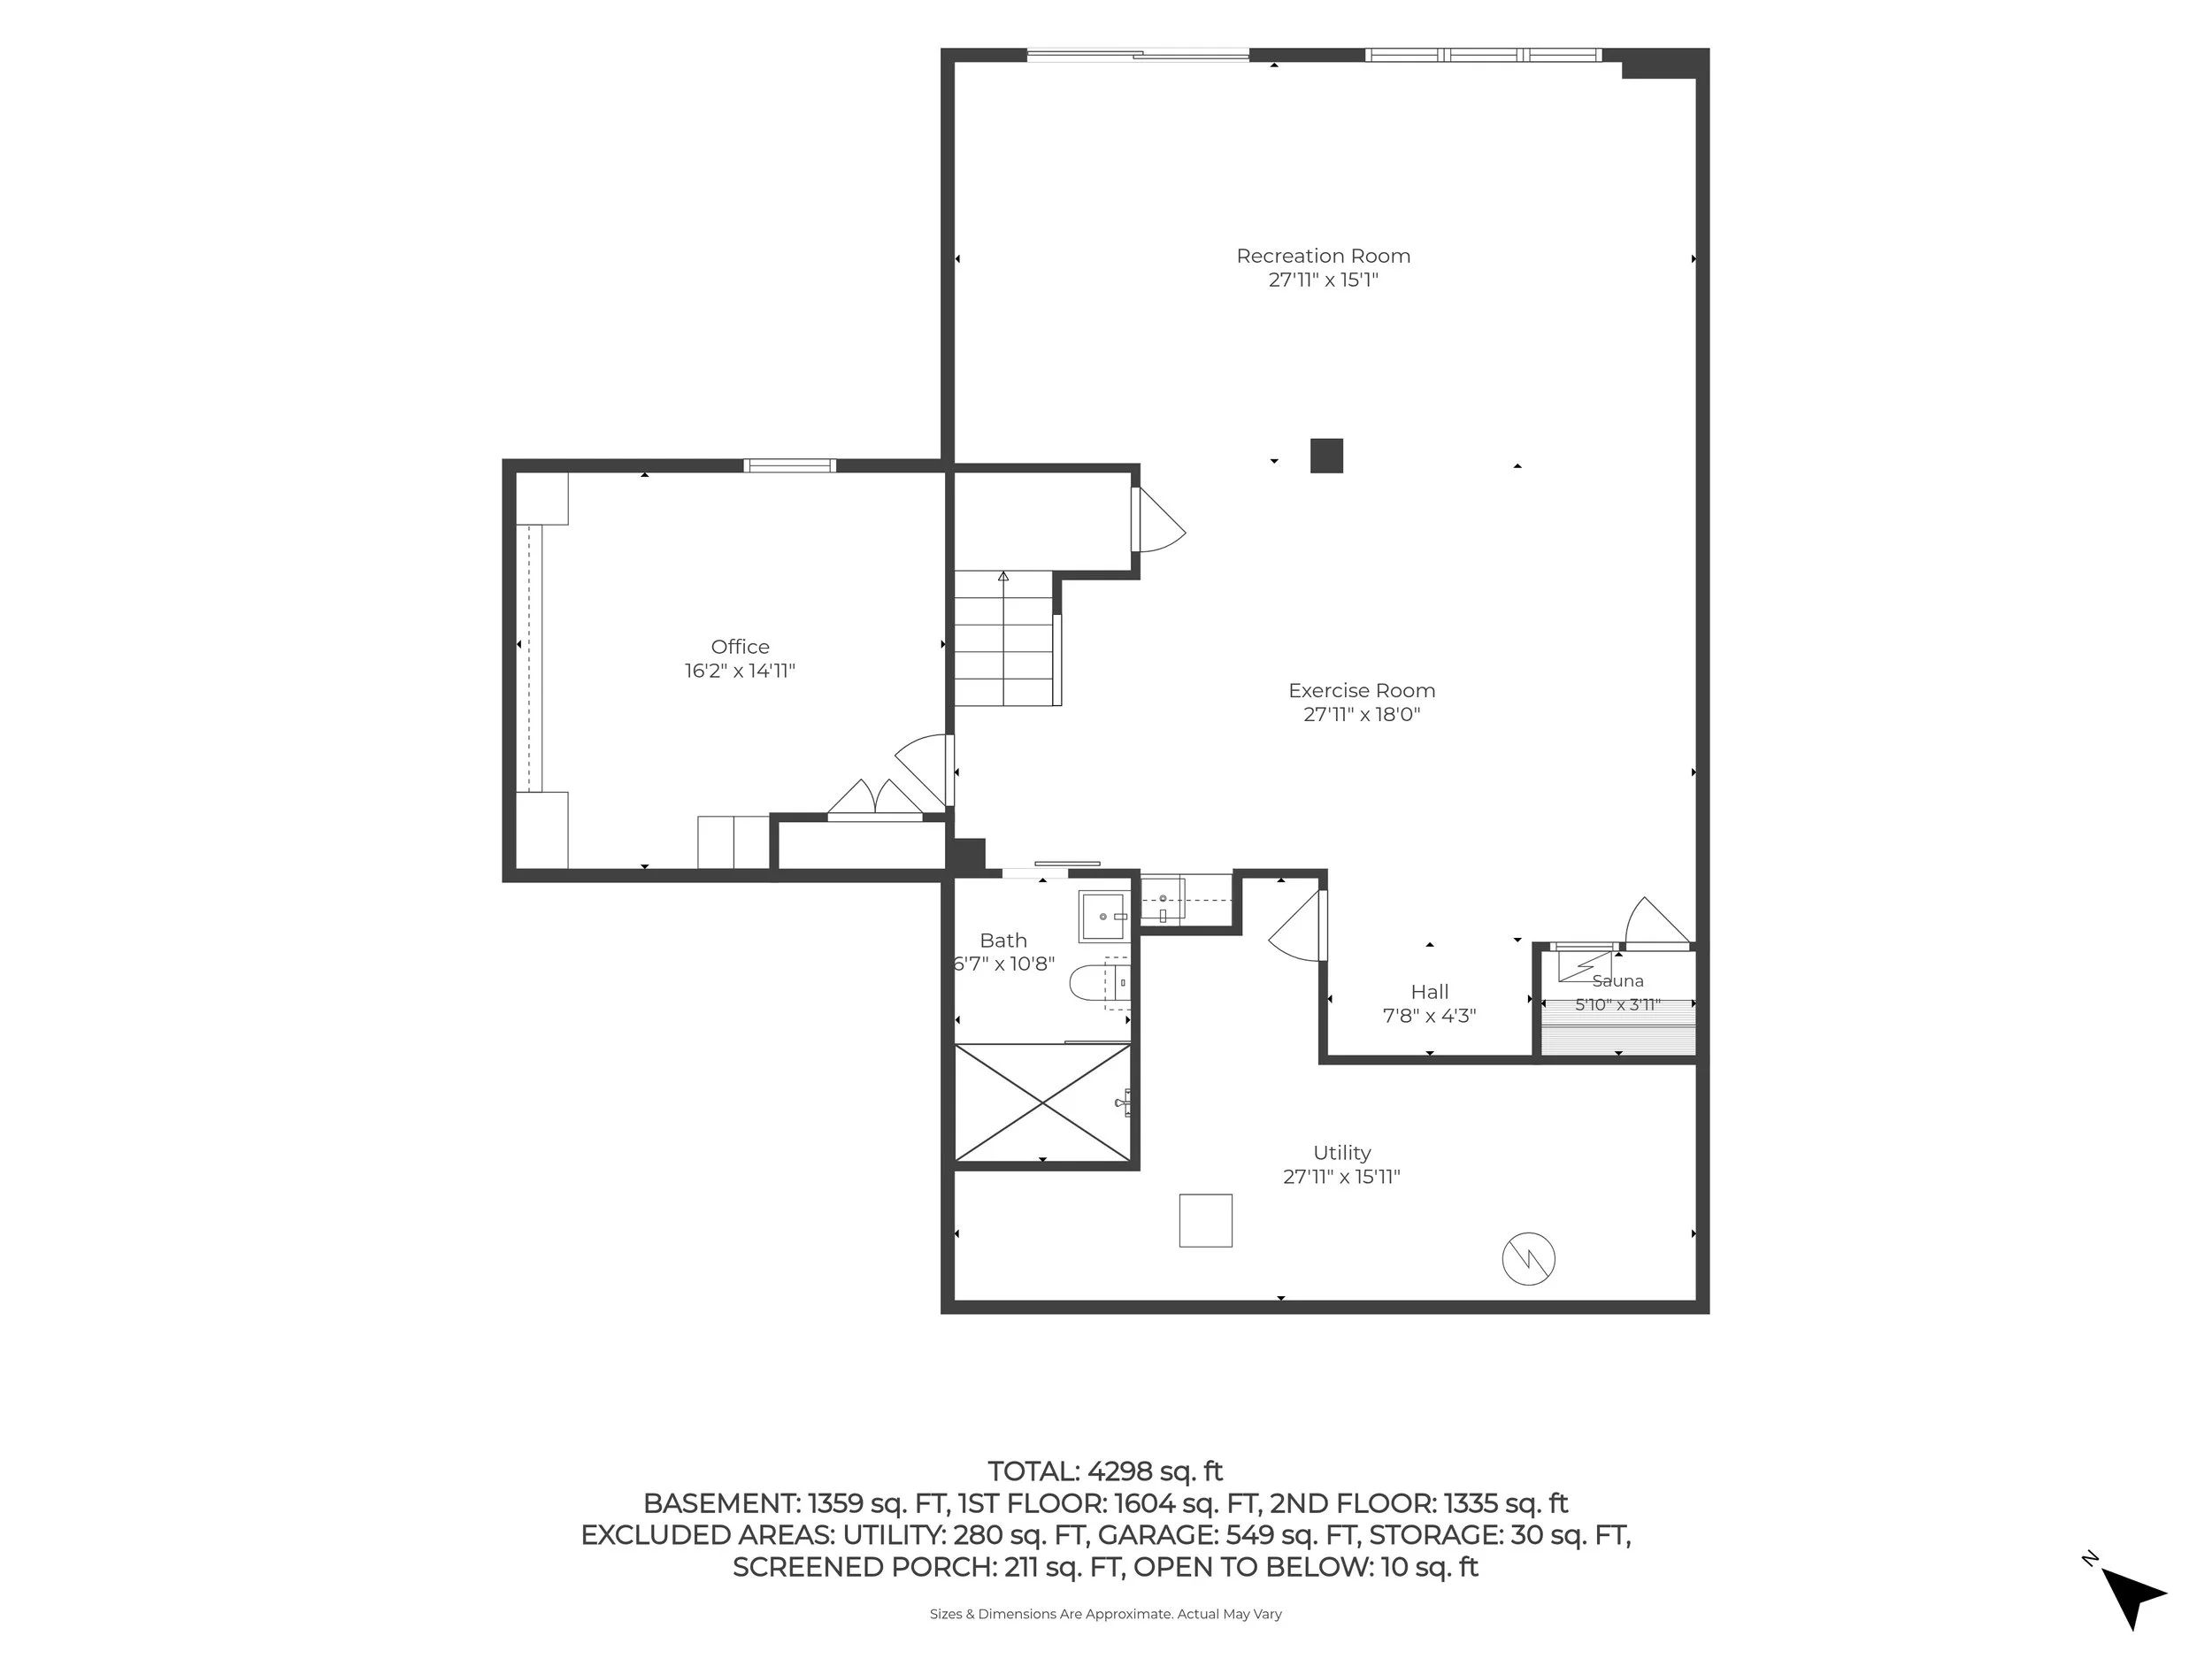
The finished walk-out lower level adds an entirely different dimension to the home, offering an impressive amount of flexible living space with direct exterior access.
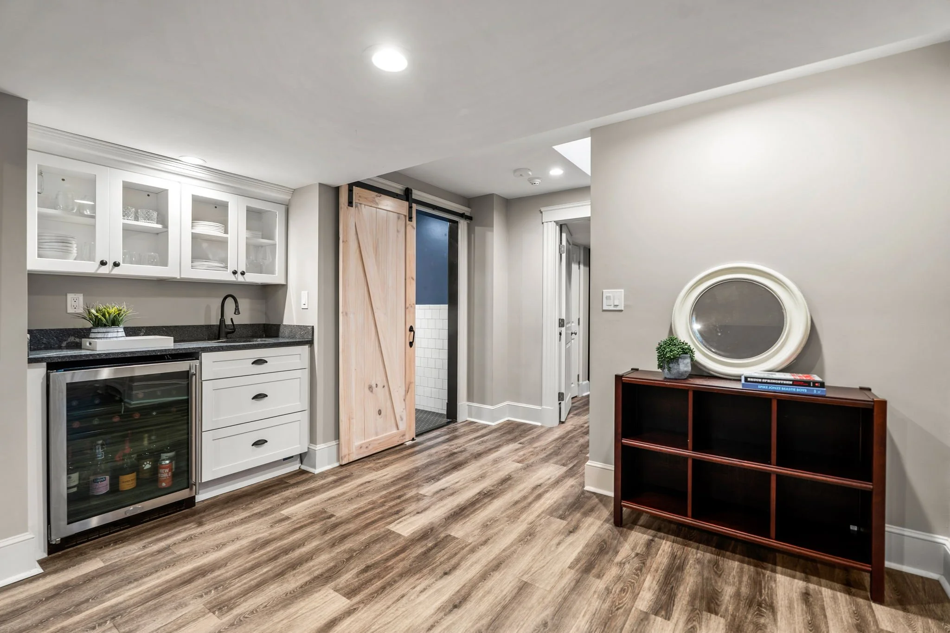
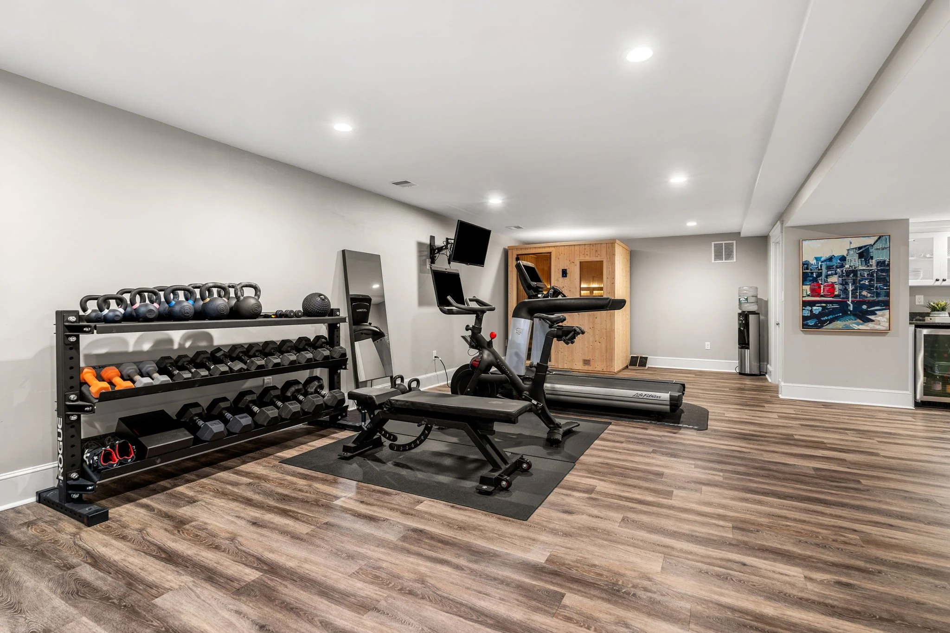
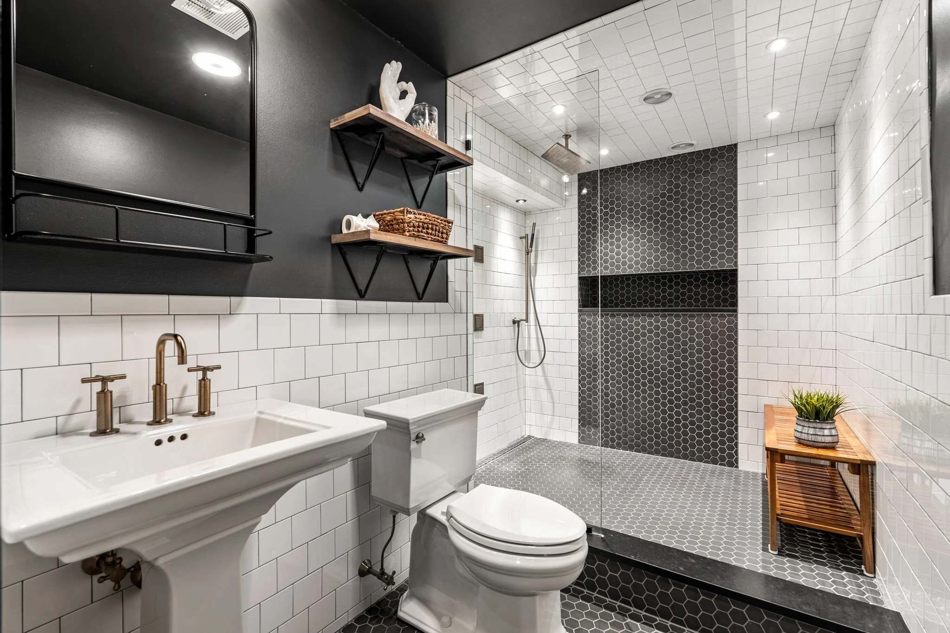
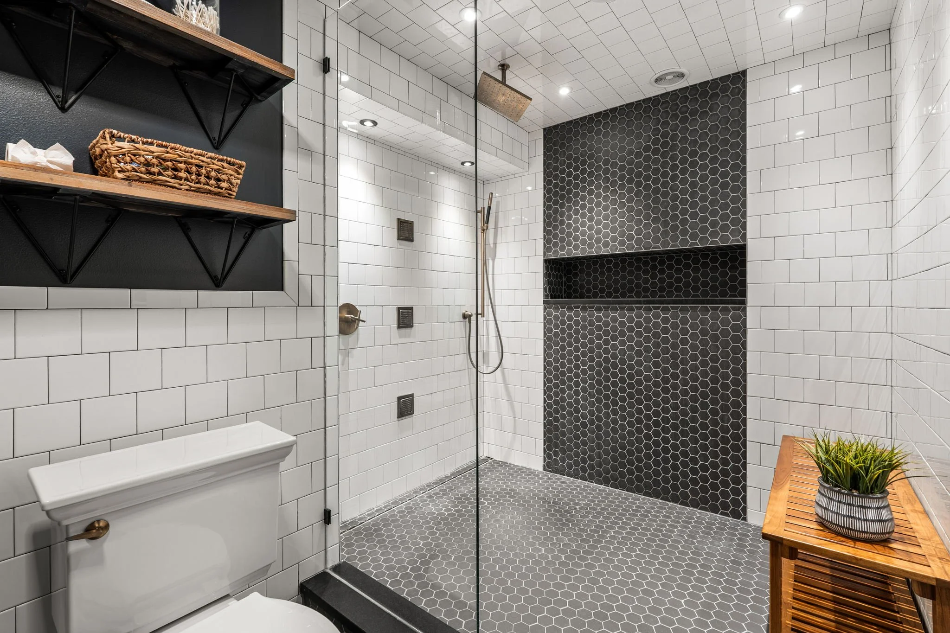
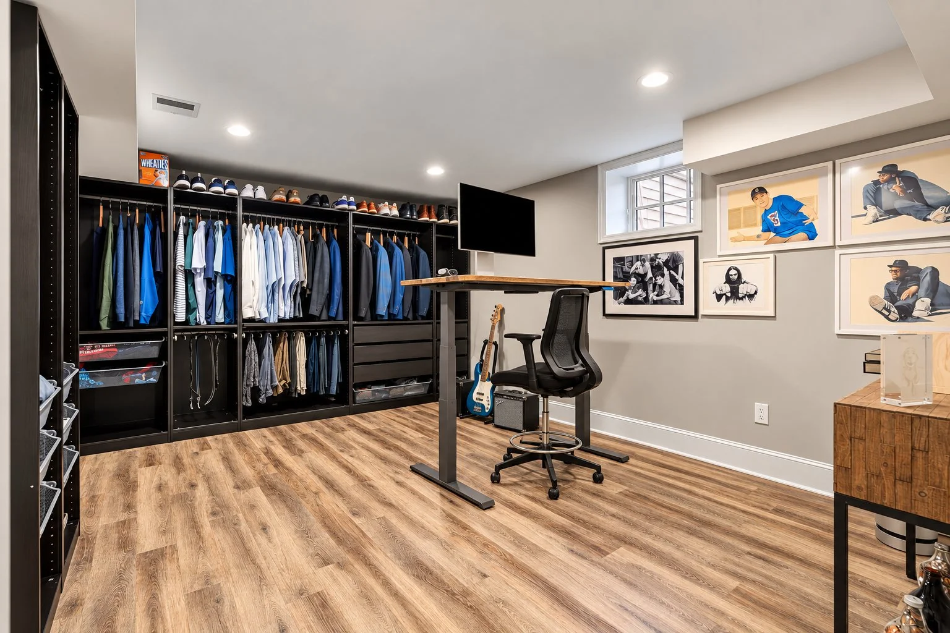
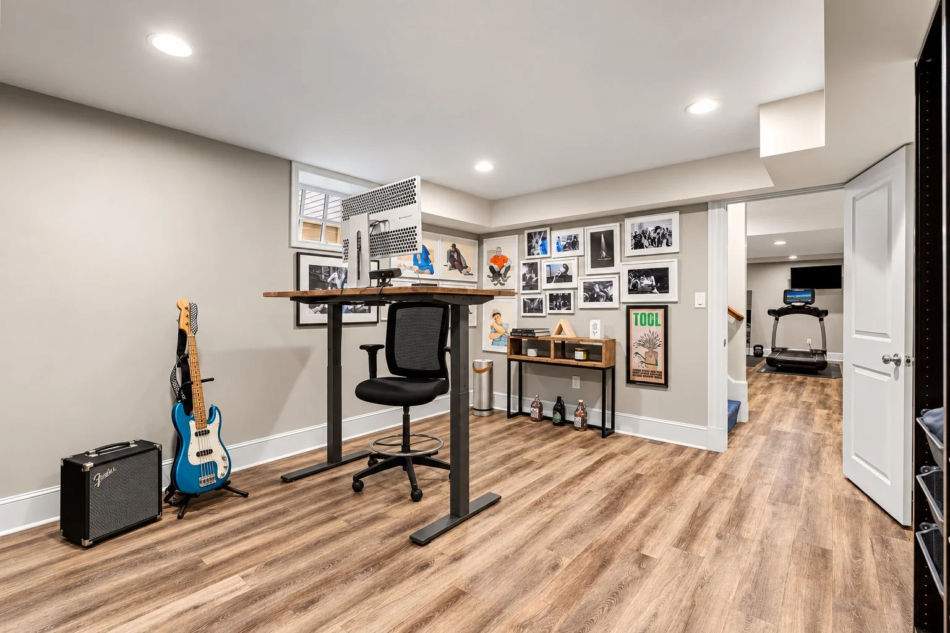
Currently designed with a family room, recreation area, home gym with sauna, wet bar, full bath with tiled shower, and an additional room used as a private office and dressing room, the level is exceptionally well suited for entertaining, fitness, working from home or accommodating extended stays.
With its existing full bath, wet bar and separate exterior access, the space also offers exciting potential to be reconfigured into a private apartment, in-law suite or ADU.
An Outdoor Setting Designed to Be Lived In
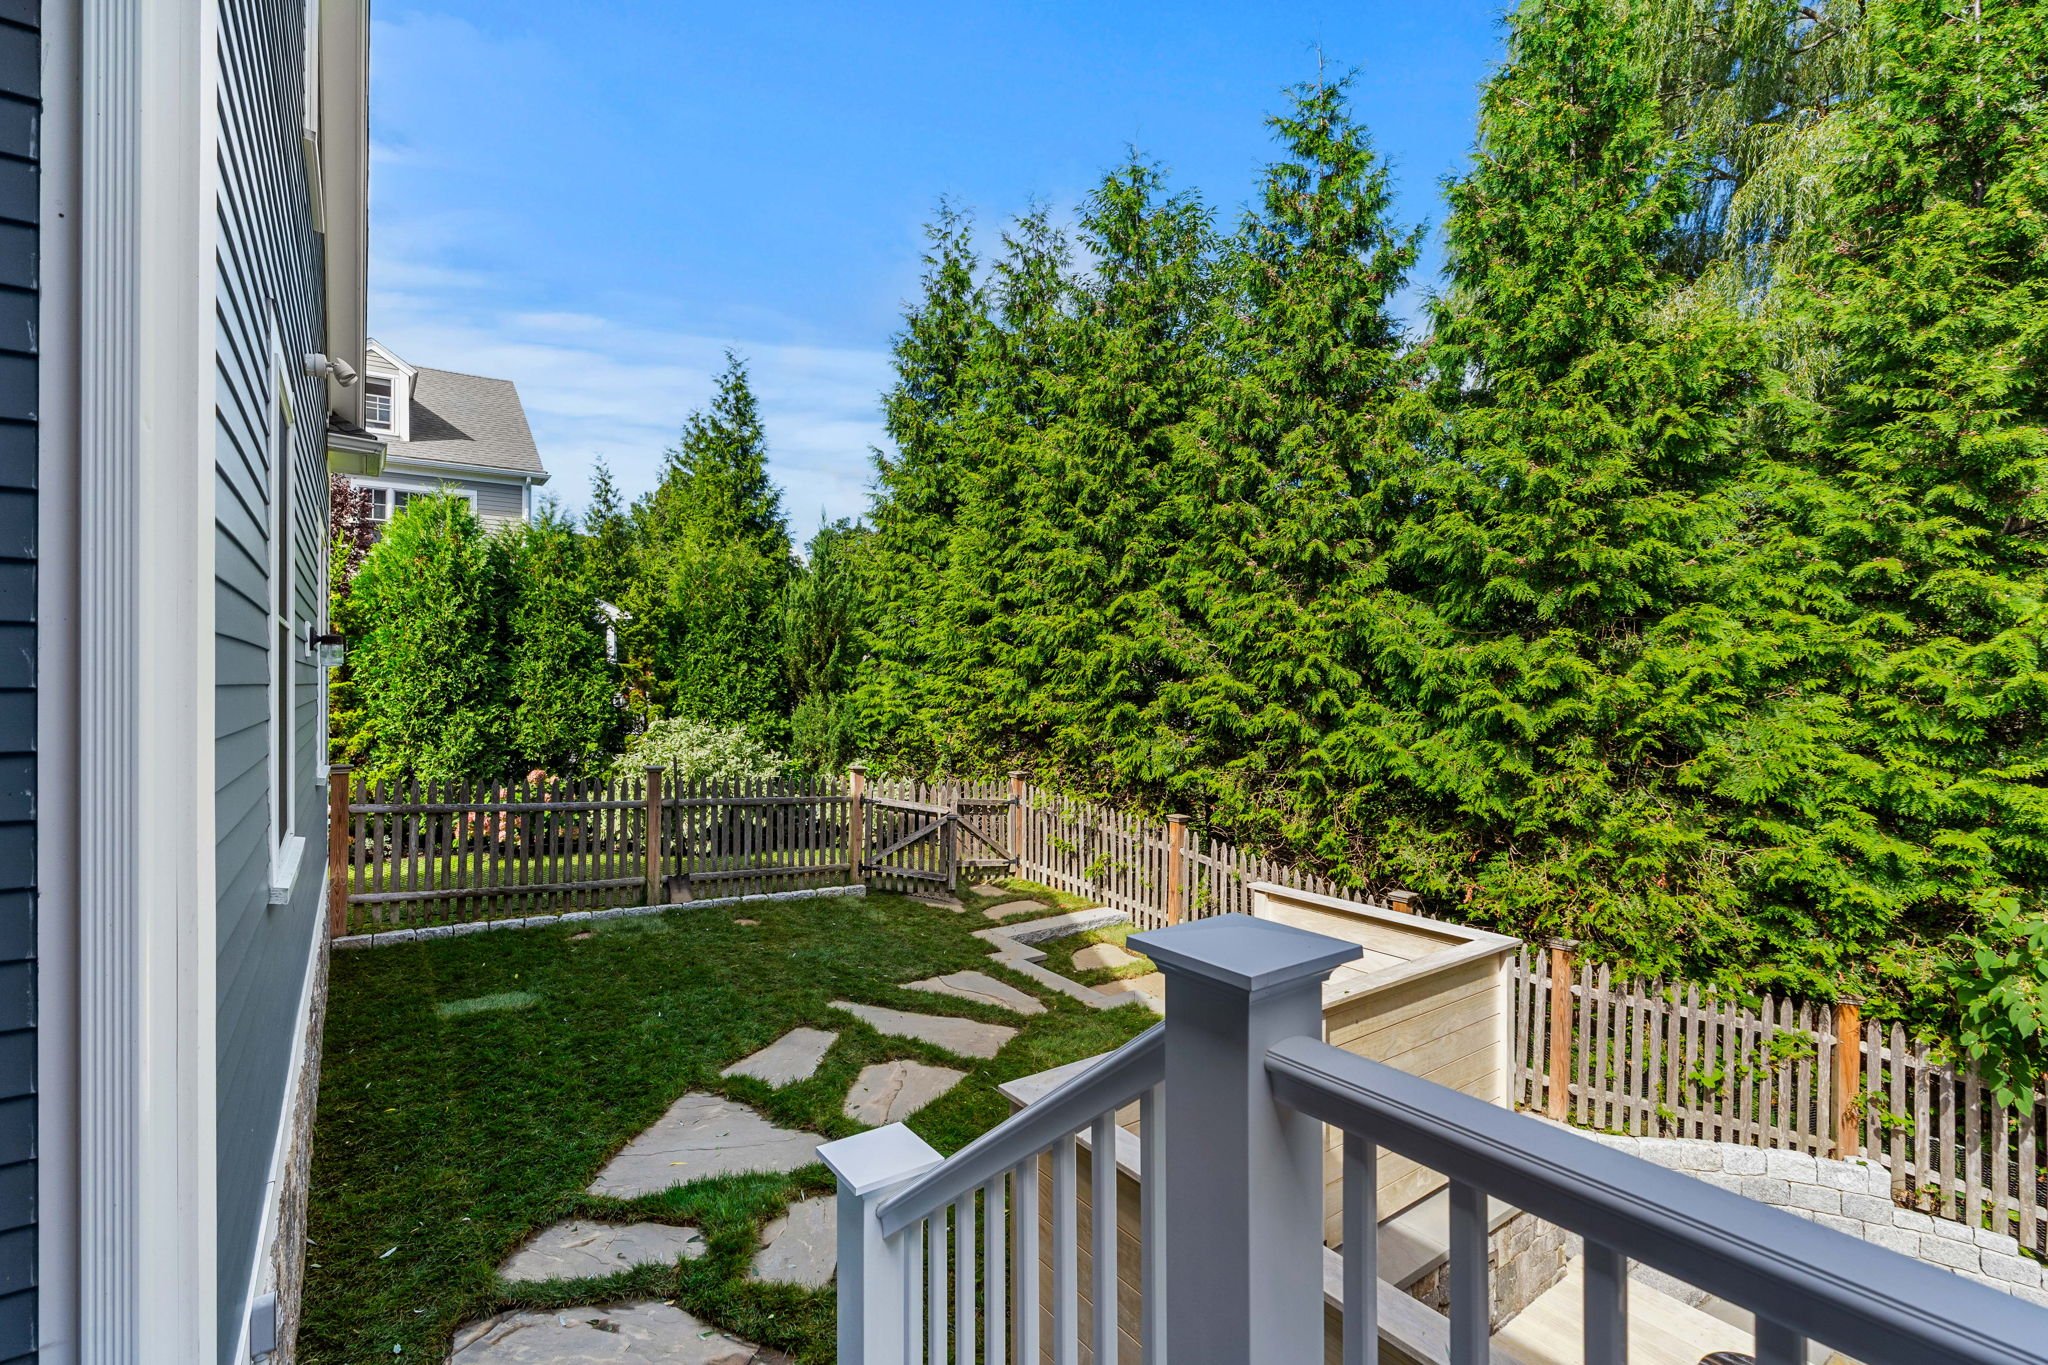
Set on 19,210 square feet of beautifully developed grounds, the property has been thoughtfully transformed to make full use of its expansive outdoor setting.
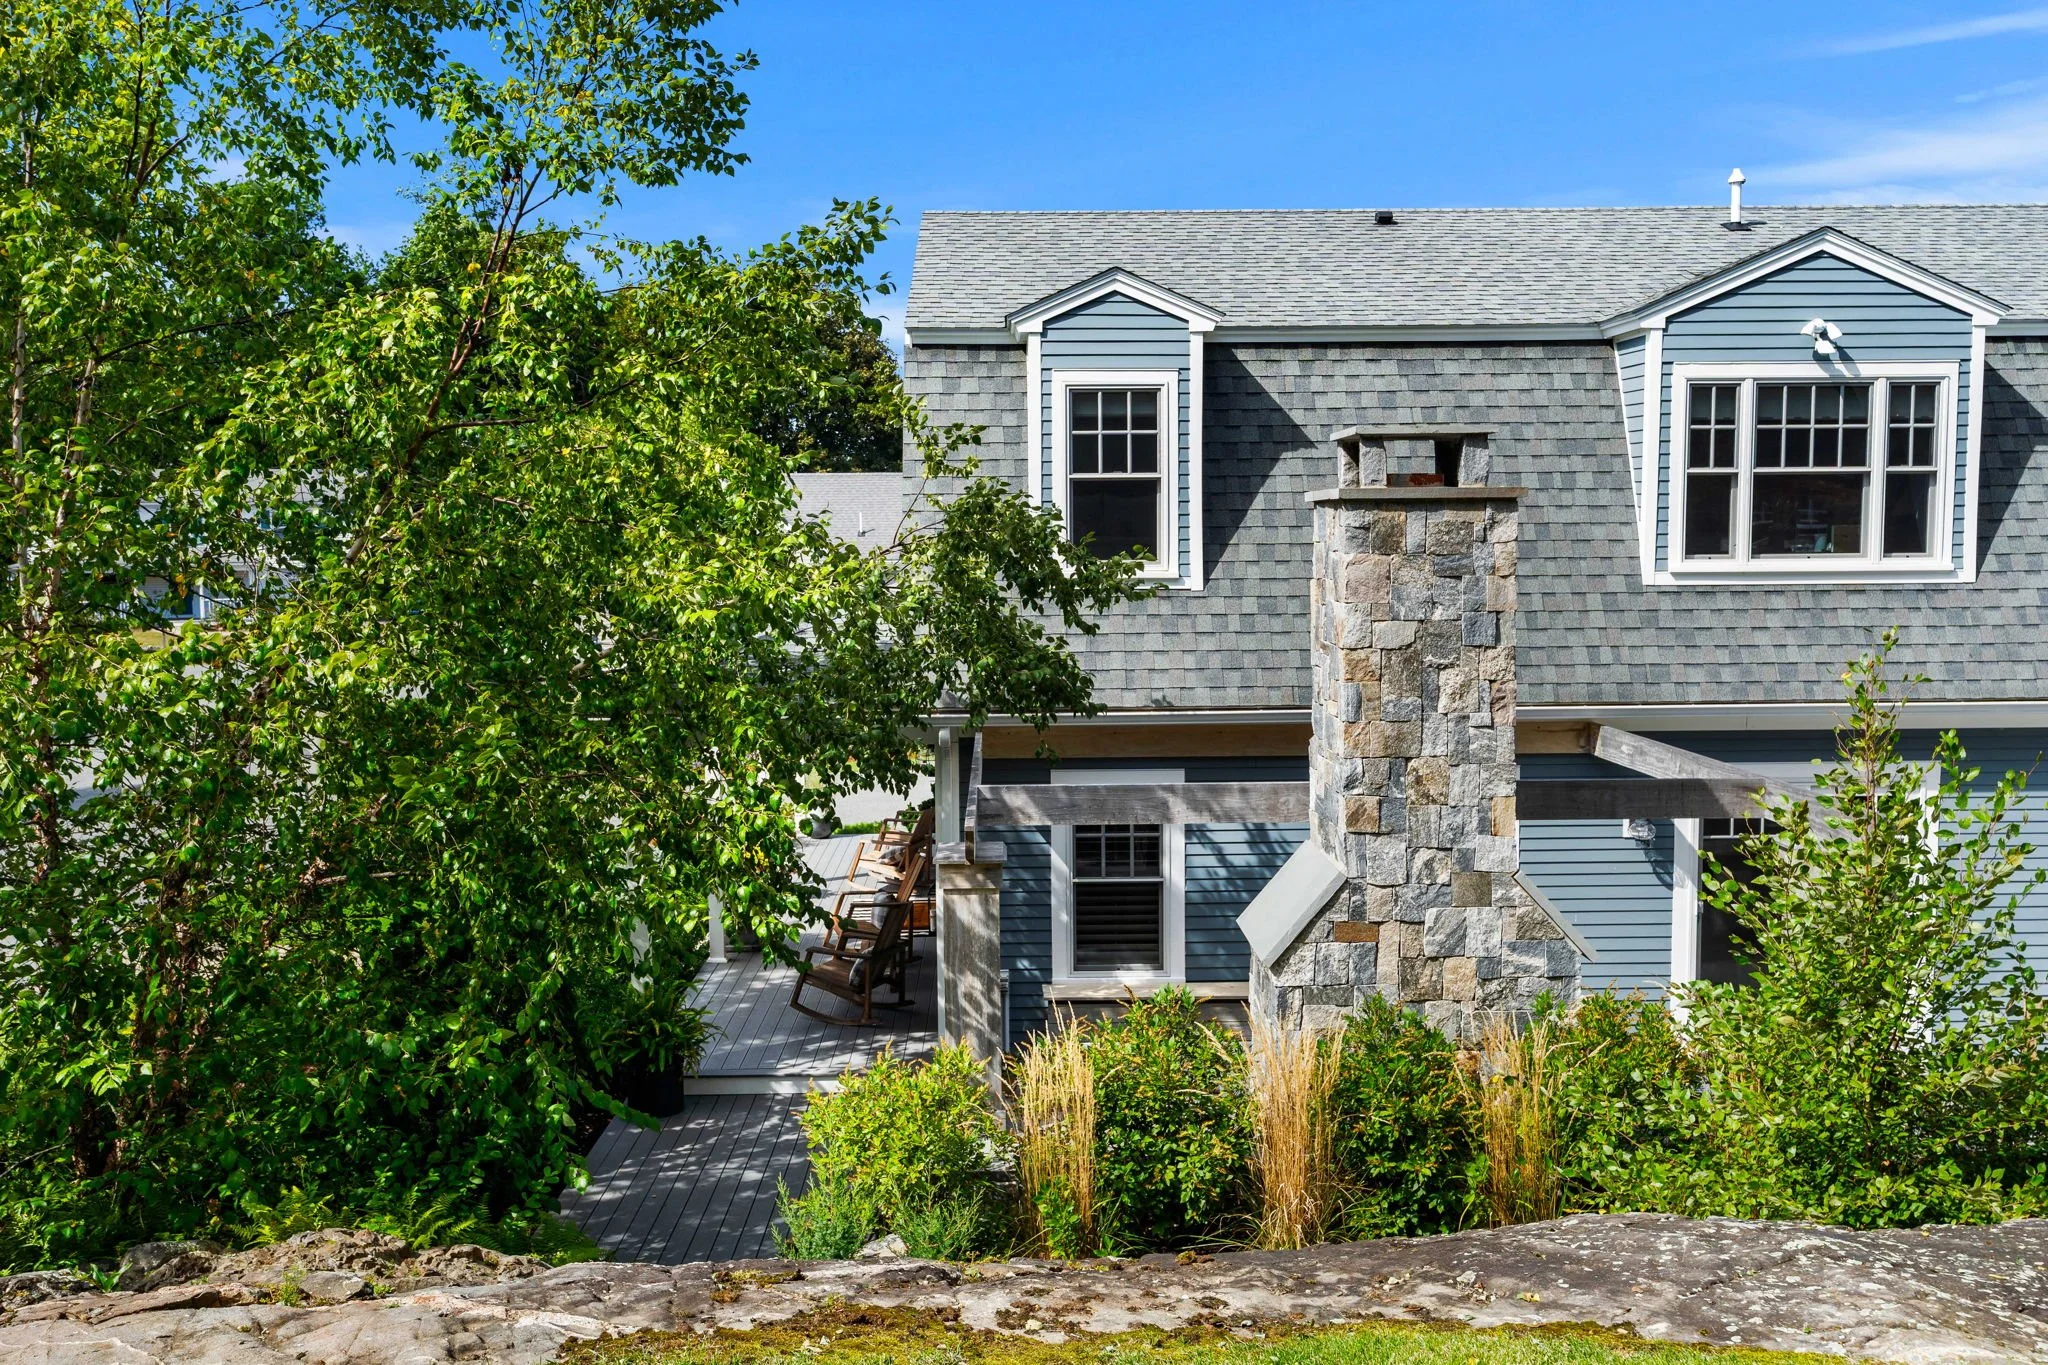
Extensive hardscaping ties together the upper and lower portions of the property, creating a series of distinct yet connected spaces for dining, entertaining and relaxing. The bluestone patio extends naturally from the rear of the home, while the outdoor kitchen and fireplace create a destination of their own—equally suited to summer barbecues and crisp fall evenings gathered around the fire.
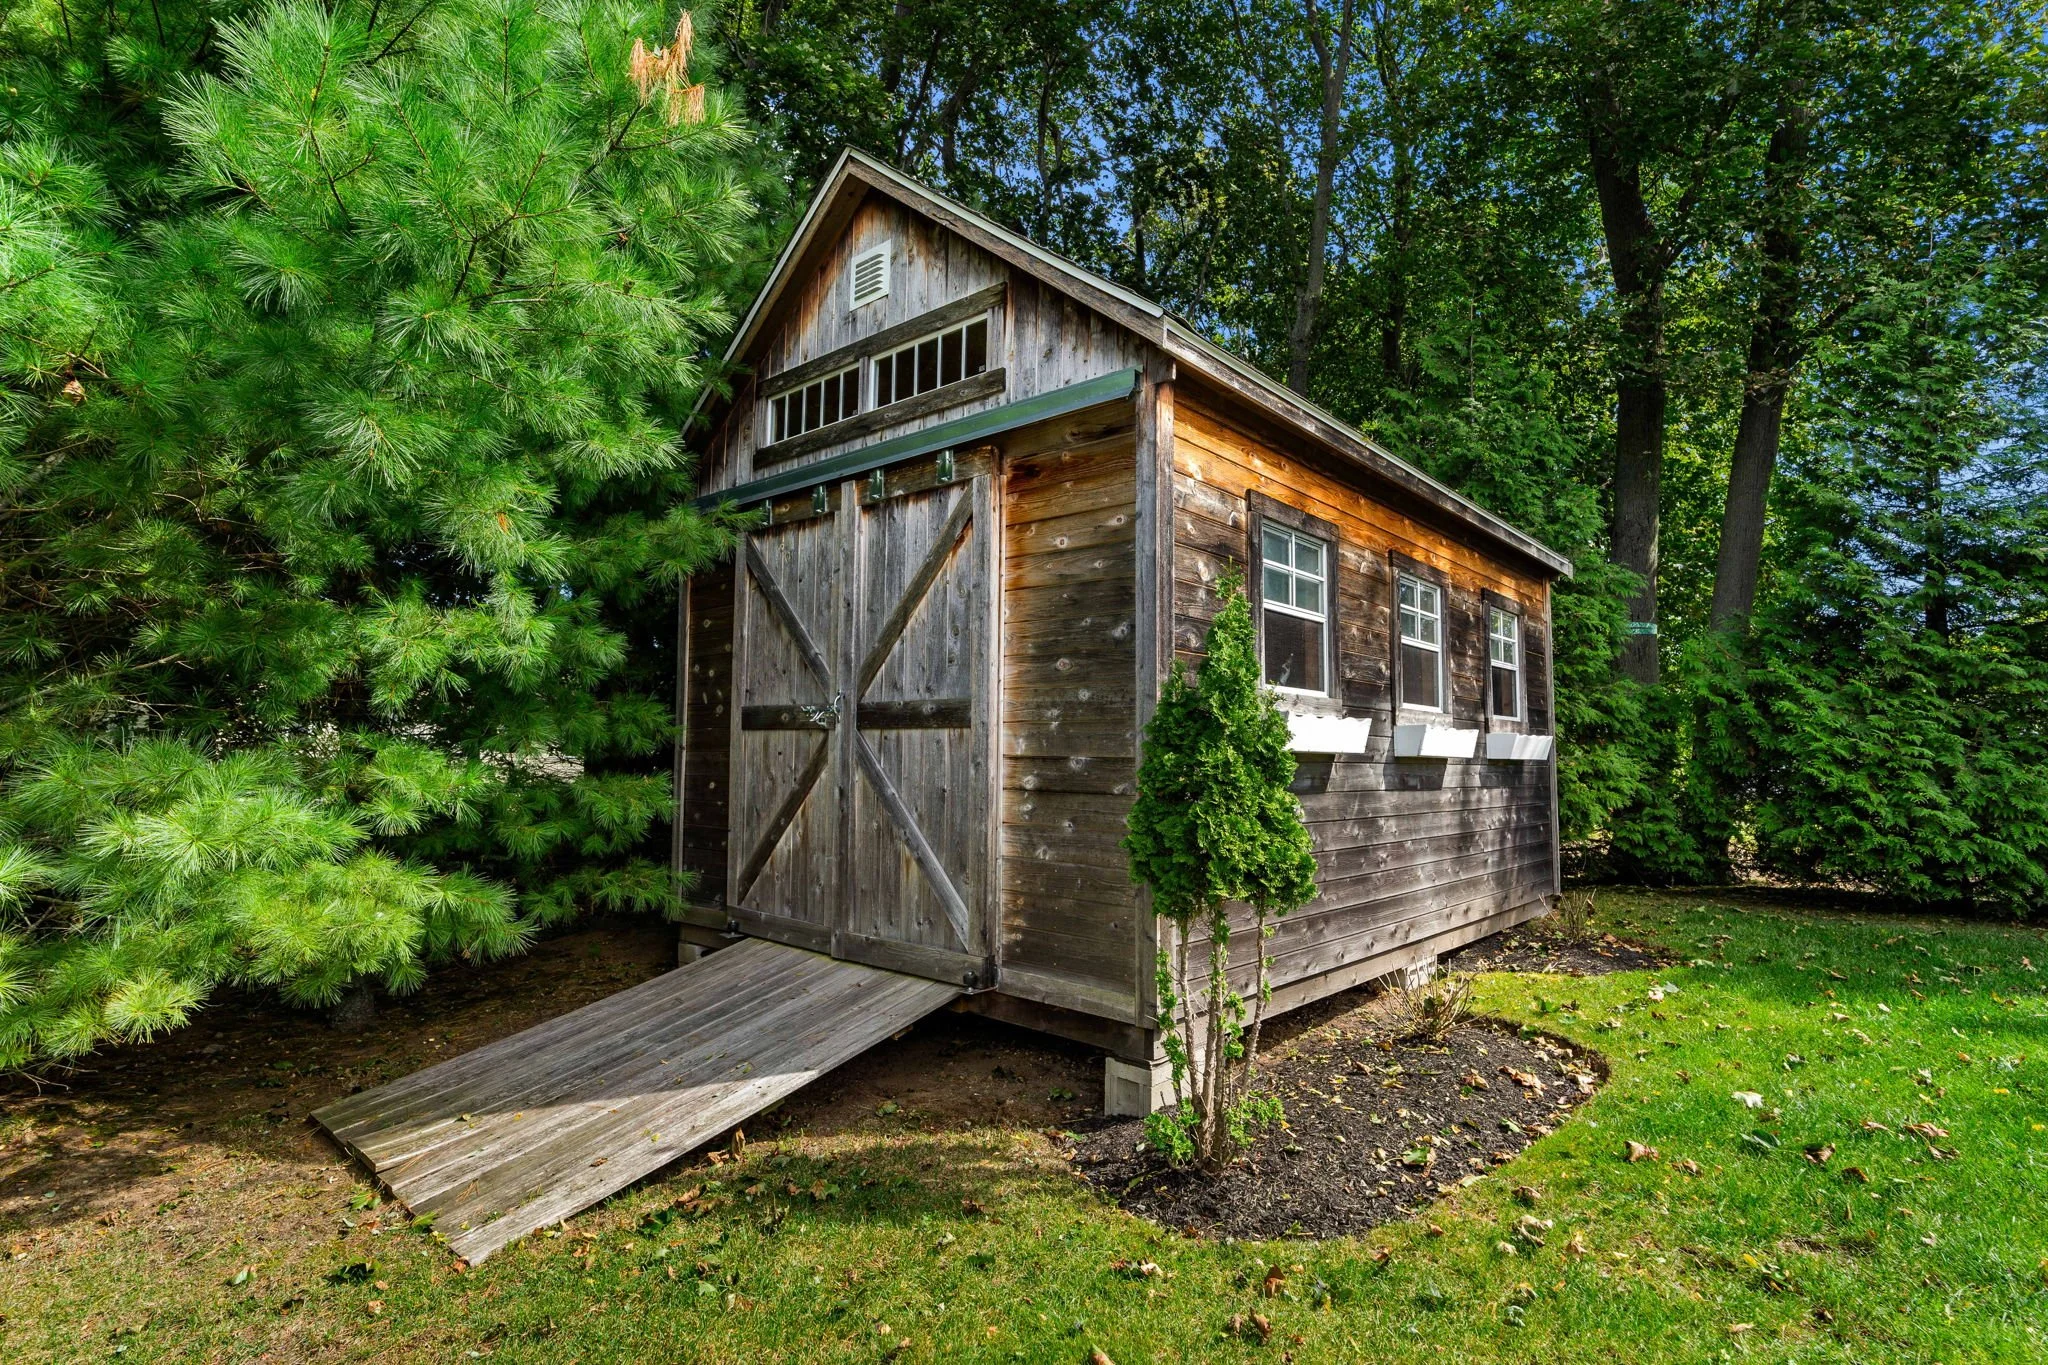
A spa offers a private place to unwind, while the fully fenced yard provides space to play, entertain and enjoy the property throughout the seasons. A handsome Reeds Ferry shed adds convenient storage while complementing the beautifully landscaped setting.
The result is something increasingly difficult to find: more than 4,200 square feet of beautifully finished interior living space paired with an outdoor environment that has been designed with equal care.
From quiet mornings in the kitchen and dinners on the porch to evenings around the outdoor fireplace, this is a home where one space leads effortlessly to the next and where the living extends well beyond the walls.
Thoughtfully designed, beautifully finished and made to be enjoyed in every season, this is a home that feels every bit as good as it looks.